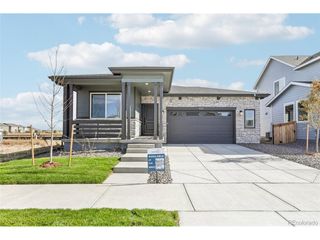
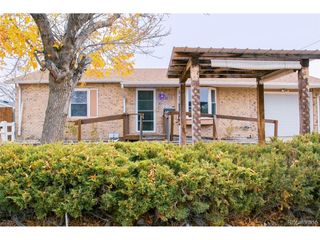
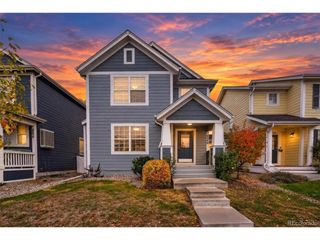
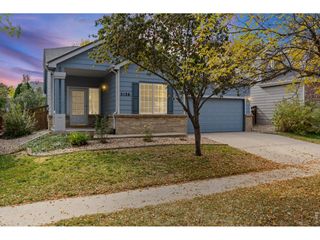
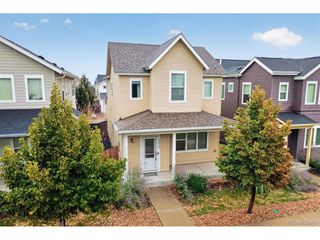
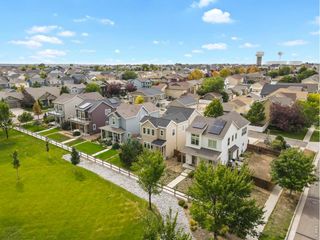
5271 Grey Swallow St, Brighton, CO 80601
- 3 beds |
- 2 baths |
- 1,325 sqft
 Single-Family Home
 Built in 1999
 8,276sqft lot
 2 car garage
 $309/sqft
 Listed 14 days ago
Property Description
Hit the EASY Button! Comfortable, convenient, single-level living awaits in this inviting Brighton home! With 3 bedrooms, 2 bathrooms, and 1,325 square feet, this thoughtfully designed home makes everyday living a little simpler. Vaulted ceilings and abundant natural light create an open, airy feel in the living room, while practical laminate flooring makes everyday upkeep a breeze. French doors open to the front bedroom, offering a flexible space for a home office, reading room, or guest bedroom. The kitchen features generous cabinetry, ample counter space, and a charming movable island that stays with the home. Enjoy the outdoors by stepping out to the spacious backyard deck, where there's room for dining with friends, relaxing under the string lights, or enjoying your morning coffee. The fenced yard features mature trees, a storage shed for outdoor essentials, and a convenient dog door for your four-legged companions. The private primary suite is a perfect spot to relax with a large walk-in closet and en-suite bathroom. And here's where the EASY Button really shines: fully paid-off solar panels, washer and dryer included, and an attached two-car garage The roof and furnace are approximately eight years old, central air conditioning is approximately seven years old, and the seller has already completed a recent roof inspection and sewer scope. Located on a quiet loop street away from busy roads, with two nearby parks and convenient access to shopping, dining, and I-76. No stairs, no basement, and plenty of possibilities to make this home your own. What's not to love about making life a little easier?
- Listing Status:
- Active
- Data Last Updated:
- November 19, 2026 at 7:23AM
- Listing Office:
- RE/MAX of Cherry Creek : dupontpatz@gmail.com
- Listing Agent:
- Christine Dupont-Patz : 720-350-8744
- Contact:
- dupontpatz@gmail.com
- MLS ID:
- 7849175

- Style: Contemporary
- Other Structures: DeckPatio
- Parking: Attached
- Roofing: Composition
- General: FrameOne
- HOA Amenities: 75.0Monthly
- Originating MLS: ires
- School District: Brighton Dist 27J
- County: Adams
- Fencing: Partial
- Water: Public
- Sewer: Public Sewer
- Source: ires
- Exclusions: Window curtainsSeller's personal propertystaging items.
This listing courtesy of Christine Dupont-Patz , RE/MAX of Cherry Creek
Monthly Payment
- Principal & Interest $
- Property Taxes $
- Home Insurance $
- VA Funding Fee $