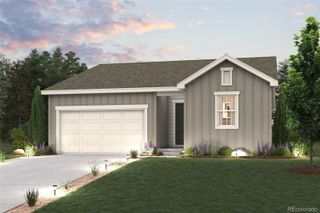
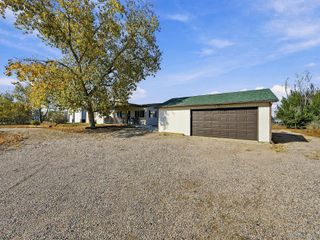
4615 Crestone Peak Street, Brighton, CO 80601
- 3 beds |
- 3 baths |
- 1,526 sqft
 Single-Family Home
 Built in 2016
 3,920sqft lot
 2 car garage
 $275/sqft
 Listed 1 month ago
Property Description
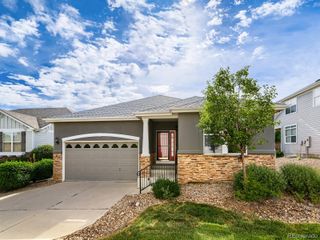
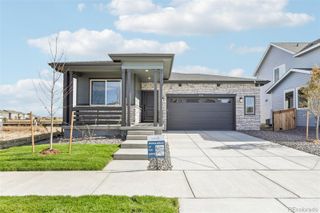
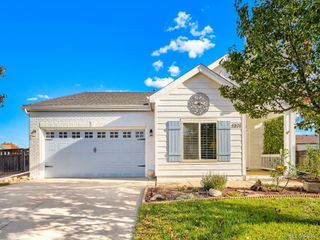
Modern Comfort & Low-Maintenance Living in Brighton Crossings! Welcome to this inviting home in Brighton Crossings, featuring modern finishes, a functional layout, and access to fantastic community amenities. Fresh interior paint and LVP flooring throughout the main level add to its move-in-ready appeal. The open-concept main floor seamlessly connects the kitchen, dining area, and family room, creating an ideal space for everyday living and entertaining. The kitchen features quartz countertops and stainless steel appliances, while a convenient powder room completes the main level. Upstairs, the spacious primary suite offers a private bathroom and walk-in closet, along with two additional bedrooms and a full bathroom. The unfinished basement provides excellent storage or potential for future expansion, with a dedicated laundry area nearby. Outside, the fenced side yard offers space for grilling, pets, or outdoor storage with minimal upkeep. Brighton Crossings residents enjoy access to the Venture Center, Venture Water Park, and other community amenities. With convenient access to Highway 7 and I-76, commuting throughout the Denver metro area is a breeze. Enjoy modern living, flexible space, and an amenity-rich community in one inviting package. This Brighton Crossings home is ready for you to make it your own!
- Listing Status:
- Active
- Date Added:
- October 16, 2026
- Data Last Updated:
- November 19, 2026 at 7:08AM
- Listing Office:
- Redesigned Realty : parkerhilvitz@gmail.com,720-347-2622
- Listing Agent:
- Parker Hilvitz :
- Contact:
- parkerhilvitz@gmail.com,720-347-2622
- MLS ID:
- 8680523

- General: Private Yard
- Style: Contemporary
- Other Structures: Front PorchPatioCovered
- Roofing: Composition
- Windows: Double Pane Windows
- General: FrameWood SidingTwoSlab
- HOA Amenities: Fitness CenterParkPlaygroundPoolMaintenance GroundsRecyclingSnow RemovalTrash1949.12Annually
- Originating MLS: REcolorado
- School District: School District 27-J
- County: Adams
- Zoning: RESR0158784
- Utilities: Electricity ConnectedNatural Gas Connected
- Water: Public
- Sewer: Public Sewer
- Source: REcolorado
This listing courtesy of Parker Hilvitz , Redesigned Realty
Monthly Payment
- Principal & Interest $
- Property Taxes $
- Home Insurance $
- VA Funding Fee $