450 Grey Rock Street, Brighton, CO 80601
- 3 beds |
- 2 baths |
- 1,587 sqft
 Single-Family Home
 Built in 2026
 5,663sqft lot
 2 car garage
 $309/sqft
 Listed 14 days ago
Property Description
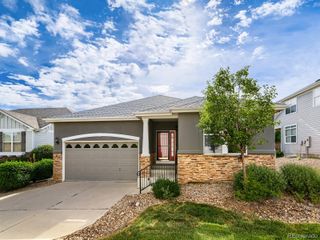
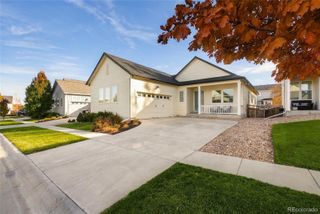
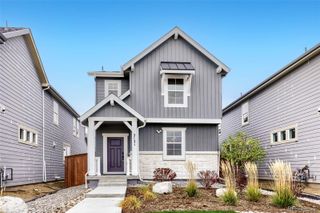
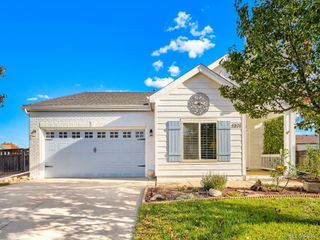
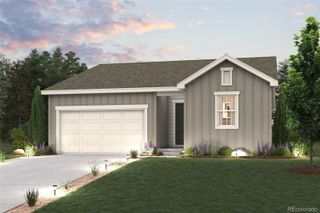
Available NOW! Gorgeous ranch with contemporary exterior, welcoming front porch, extra-long driveway and no neighbors behind! This light-filled home opens to two bedrooms and a full bath off the generous entry space. A versatile pocket office provides an extra space for remote work, gaming, hobbies, toys or pets. The L-shaped great room features a well-designed kitchen with a large quartz island, white cabinets, single-bowl sink, upgraded backsplash and dramatic pendant lights. The spacious dining area opens to the rear yard while the cozy living space completes the main living area. The private primary suite in the rear of the home features a spacious primary bath with dual sinks and a large walk-in closet. The oversized 2-car garage provides ample extra space for a workbench, tools, bikes or storage. Residents of Ridgeline Vista enjoy a park with a playground, picnic tables, shaded areas, BBQ grill, swings, benches, and expansive green space for family, friends, and pets. Ideally located with easy access to I-76 and E-470, with shopping, dining, schools and recreation all within 1-3 miles of the community. Located in a metro district with a fee of $85/month. Come see this beautiful ranch today!
- Listing Status:
- Active
- Date Added:
- November 5, 2026
- Data Last Updated:
- November 19, 2026 at 7:08AM
- Listing Office:
- RE/MAX Professionals : tomrman@aol.com,303-910-8436
- Listing Agent:
- Tom Ullrich :
- Contact:
- tomrman@aol.com,303-910-8436
- MLS ID:
- 6245533

- General: GardenLightingPrivate YardRain GuttersSmart Irrigation
- Style: Contemporary
- Other Structures: Front Porch
- Parking: ConcreteLightedOversized DoorSmart Garage Door
- Roofing: Composition
- Windows: Double Pane Windows
- General: Cement SidingConcreteFrameOneConcrete Perimeter
- Originating MLS: REcolorado
- School District: School District 27-J
- County: Adams
- Zoning: RESR0220369
- Fencing: Partial
- Utilities: Cable AvailableElectricity AvailableElectricity ConnectedInternet Access (Wired)Natural Gas AvailableNatural Gas ConnectedPhone Available110V
- Water: Public
- Sewer: Public Sewer
- Source: REcolorado
This listing courtesy of Tom Ullrich , RE/MAX Professionals
Monthly Payment
- Principal & Interest $
- Property Taxes $
- Home Insurance $
- VA Funding Fee $