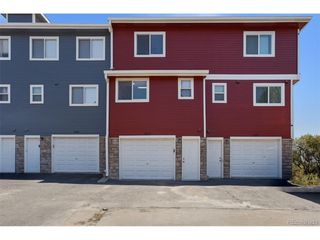
12060 Krameria Ct, Brighton, CO 80602
- 3 beds |
- 3 baths |
- 1,260 sqft
 Town Home
  Built in 2001
  871sqft lot
 1 car garage
  $273/sqft
  Listed 4 days ago
Property Description
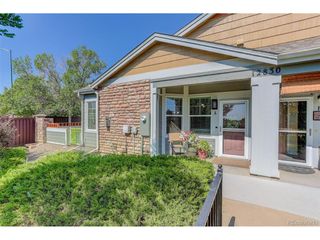
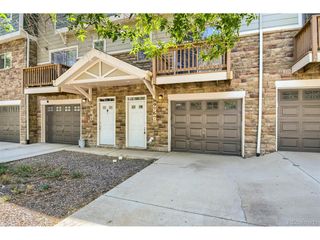
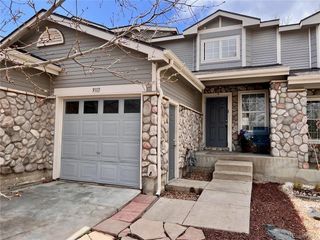
Welcome home to this beautifully refreshed 3-bedroom, 3-bath rowhome in the desirable Jasmine Estates community! Built in 2001, this bright and inviting home features an open floor plan filled with natural light, creating comfortable living & entertaining spaces. Recent updates include fresh interior paint, laminate flooring, six-panel doors, updated bathroom vanities, a full suite of kitchen appliances (plus washer and dryer) installed in 2023, & a new water heater in 2025. The spacious kitchen opens seamlessly to the living and dining areas, making everyday living effortless. Upstairs, you'll find comfortable bedrooms, including a primary suite with its own private bath. An attached one-car garage, along with an oversized storage & utility area, provides plenty of room for vehicles, hobbies, and extra storage. Step outside to enjoy your own private fenced courtyard situated on a greenbelt-perfect for relaxing, or entertaining. Major exterior improvements have already been completed, with the HOA replacing the roof and repainting the exterior in 2025. Residents also enjoy access to the community pool, offering the perfect place to cool off during Colorado's warm summer months. Ideally located with quick access to I-25, I-76, and E-470, commuting to downtown Denver, Denver International Airport, Boulder, and the surrounding metro area is simple and convenient. Everyday amenities are just minutes away, including The Orchard Town Center, Denver Premium Outlets, Thorncreek Crossing, Topgolf, and numerous grocery stores, coffee shops, and popular restaurants. Outdoor enthusiasts will appreciate nearby Trail Winds Park & Open Space, Eastlake Nature Preserve, and the extensive regional trail system. The home is also conveniently located near schools, the Anythink Wright Farms Library, and a variety of recreation centers, making this an exceptional opportunity to enjoy comfort, convenience, and low-maintenance living in one of Thornton's more accessible locations.
- Listing Status:
- Active
- Data Last Updated:
- July 26, 2026 at 7:21PM
- Listing Office:
- US Realty Pros LLC : joshuanottage@msn.com,720-244-6533
- Listing Agent:
- Joshua C Nottage : 720-244-6533
- MLS ID:
- 7271275

- General: Oversized Garage
- Style: Contemporary
- Other Structures: Patio
- Parking: Attached
- Roofing: Composition
- General: FrameConcreteTwo
- HOA Amenities: PoolTrashSnow RemovalExterior MaintenanceWaterInsuranceSewer365.0Monthly
- Originating MLS: ires
- School District: Adams CO. Dist 12
- County: Adams
- Zoning: P-U-D
- Fencing: Partial
- Sewer: Public Sewer
- Source: ires
- Exclusions: None
This listing courtesy of Joshua C Nottage , US Realty Pros LLC
Monthly Payment
- Principal & Interest $
- Property Taxes $
- Home Insurance $
- VA Funding Fee $

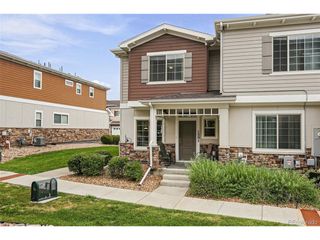
 New - 2 days ago