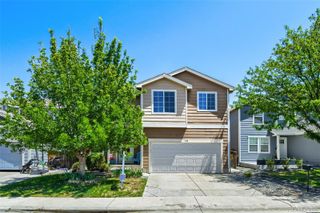
12199 Village Circle, Brighton, CO 80603
- 6 beds |
- 3 baths |
- 2,263 sqft
 Single-Family Home
  Built in 2004
  6,098sqft lot
 2 car garage
  $243/sqft
  Listed 1 day ago
Property Description
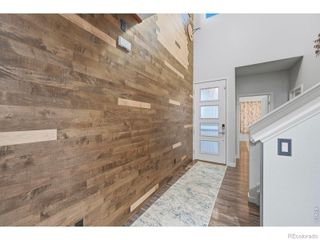
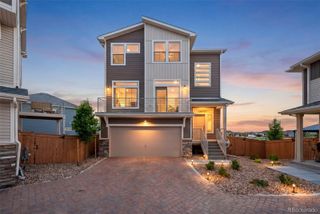
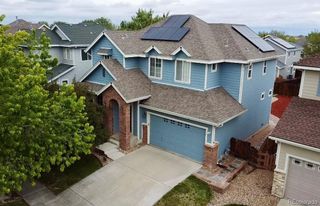
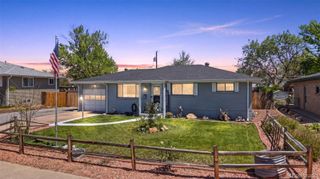
Welcome to this stunning, sprawling ranch-style home, perfectly designed for modern living and effortless entertaining. Boasting an expansive open-concept layout, this property features 6 bedrooms, 3 bathrooms, and an abundance of natural light throughout. The Kitchen is fully equipped with premium stainless steel appliances, a generous pantry, and ample counter and cabinet space. It flows seamlessly into a light and bright dining area—ideal for morning coffee or family dinners. The Primary Retreat on the main floor, A large, private sanctuary complete with its own direct entrance to the beautiful backyard. Enjoy the luxurious 5-piece en-suite bathroom and a massive, custom walk-in closet.The main floor also offers two additional spacious bedrooms, a full bathroom, and a dedicated laundry room outfitted with convenient built-in shelving. Escape to the fully finished basement, designed with entertainment in mind, bring an ultimate entertaining hub which includes, Massive Bonus Room featuring a large, fully equipped wet bar—perfect for game days or movie nights and three additional bedrooms and a full bathroom, offering plenty of space for guests, a home office, or a fitness room. Step outside to your beautiful backyard oasis, perfect for summer BBQs. Attached oversized 2 car garage. Situated in a highly desirable neighborhood, you are just minutes away from local shopping, dining, and parks. Plus, enjoy an easy commute with quick access to E-470. New HVAC system installed! Welcome home!
- Listing Status:
- Active
- Data Last Updated:
- May 30, 2026 at 7:20PM
- Listing Office:
- NAV Real Estate : 720-379-3445
- Listing Agent:
- Molly McDonald : 720-749-8222
- MLS ID:
- 5197464

- General: GardenPrivate Yard
- Other Structures: Front PorchPatio
- Parking: ConcreteOversizedParking spaces: 2
- Roofing: Composition
- Windows: Bay Window(s)Window CoveringsWindow Treatments
- General: One
- HOA Amenities: ParkPlaygroundPond Seasonal34.0Monthly
- Originating MLS: recolorado
- School District: School District 27-J
- County: Adams
- Zoning: SUB:THE VILLAGE BLK:7 LOT:10R0145295
- Fencing: Full
- Water: Public
- Sewer: Public Sewer
- Source: recolorado
- Ownership: Individual
- Exclusions: Owners Personal Possessions
This listing courtesy of Molly McDonald , NAV Real Estate
Monthly Payment
- Principal & Interest $
- Property Taxes $
- Home Insurance $
- VA Funding Fee $

 New - 3 days ago