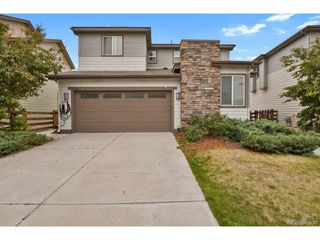
17886 E 107th Way, Commerce City, CO 80022
- 5 beds |
- 4 baths |
- 2,698 sqft
 Single-Family Home
  Built in 2013
  4,792sqft lot
 2 car garage
  $191/sqft
  Listed 4 days ago
Property Description
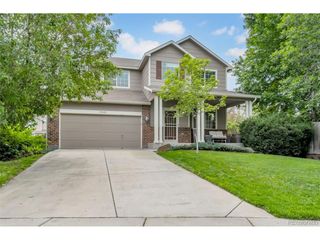
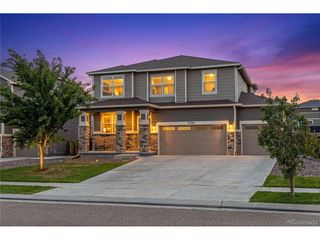
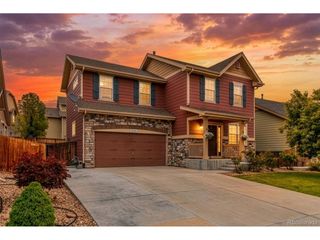
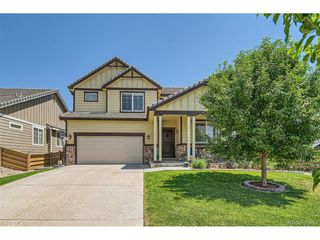
A contemporary 5 bedroom, 3.5-bathroom home with house hack potential. Fully finished basement, lives like an ADU. This move-in ready home has been meticulously maintained and thoughtfully designed, new interior paint and new carpet throughout for a fresh, updated feel. A welcoming foyer, and powder room upon entrance. Abundant natural light from large windows in your dinning room, and living room. This open floor plan is designed for comfort and low maintenance. An open-concept kitchen and dining room designed for everyday living and enough space for entertaining. Upstairs, you'll love the convenience of an upper-level laundry room, generously sized bedrooms. The south-facing primary bedroom brings in warm natural light and creates a comfortable retreat. The fully finished basement offers major flexibility with an additional bedroom, bathroom, living room, and bonus space-ideal for multi-generational living, guest quarters, a private suite, or rental income potential. If you're looking for a home with income-producing possibilities, this one checks the boxes. Outside, the low-maintenance landscaped yard with turf and rock is designed for easy upkeep and relaxing outdoor time-just in time for spring. Major systems have been cared for, with the HVAC recently serviced and the roof assessed and in good condition. Located in the sought-after Reunion community in Commerce City, residents enjoy access to standout neighborhood amenities including the 21,000 sq ft Reunion Rec Center, community pools (including South lawn Pool), parks, trails, lakes, open space, the Reunion Coffee House, and nearby Buffalo Run Golf Course
- Listing Status:
- Active
- Data Last Updated:
- May 30, 2026 at 6:24PM
- Listing Office:
- eXp Realty LLC : 7205769873
- Listing Agent:
- Madalene Cowger : 7205769873
- MLS ID:
- 1060063

- General: Sprinkler System
- Style: Contemporary
- Parking: Attached
- Roofing: Composition
- Windows: Window Coverings
- General: FrameTwo
- Road/Access: Concrete
- HOA Amenities: ClubhouseTennis Court(s)PoolPlaygroundFitness CenterTrail(s)TrashSnow Removal141.27Monthly
- Originating MLS: ires
- School District: Brighton Dist 27J
- County: Adams
- Zoning: Single FamR0168205
- Fencing: Fenced
- Utilities: Natural Gas AvailableOtherCable Available
- Water: City
- Sewer: Public Sewer
- Source: ires
This listing courtesy of Madalene Cowger , eXp Realty LLC
Monthly Payment
- Principal & Interest $
- Property Taxes $
- Home Insurance $
- VA Funding Fee $

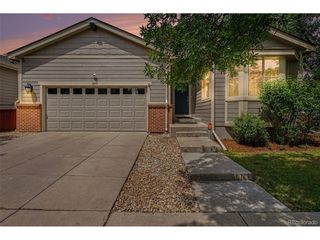
 New - 1 day ago