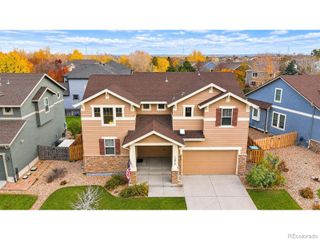
12235 Kalispell Street, Brighton, CO 80603
- 3 beds |
- 3 baths |
- 2,005 sqft
 Single-Family Home
 Built in 2011
 6,098sqft lot
 2 car garage
 $234/sqft
 Listed 15 days ago
Property Description
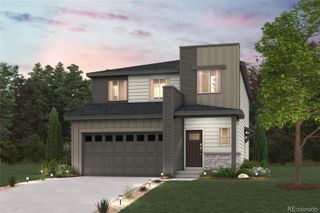
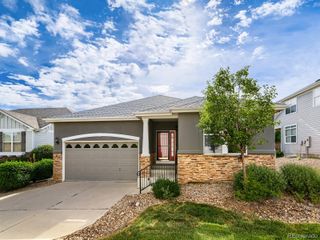
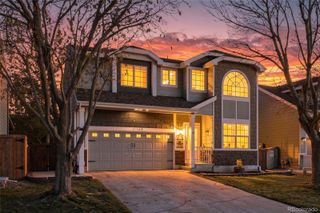
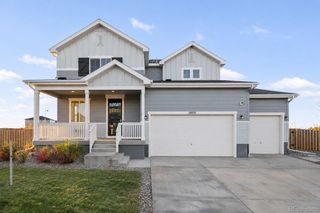
$65,100 LESS THAN THE HOUSE NEXT DOOR JUST SOLD FOR. The home next door sold for $535,000, and home behind it sold for $605,000, almost same exact homes, just a couple months ago. Same street. Same park. Read that again before you tour another listing in Commerce City. Seller is motivate, so price to sell at $469,900, to sell before end of the year. The number most buyers miss: no metro district taxes. Many newer neighborhoods nearby carry that bill every year. This address does not. And a 7.5-acre community park sits less than one block from the front door. 3 bedrooms, 3 baths, 2,005 finished square feet, plus the basement. Real hardwood runs through the open main level. The kitchen has white upper cabinets, navy lowers, subway tile, stainless appliances and a long peninsula where people sit while you cook. A gas fireplace anchors the living room. Upstairs: a bonus room for movie nights, a laundry room right by the bedrooms (washer and dryer stay), and a primary suite with a double vanity and a clawfoot soaking tub. The basement is unfinished, and the price reflects it. With rare 11-foot ceilings, it becomes a gym, theater or workshop on your timeline and your budget. The big-ticket items are handled: roof and exterior paint in 2020, water softener new in 2026. Out back, a full fence wraps the patio, hot tub and fire pit, with sprinklers front and rear. The 2-car garage holds your vehicles and your gear. Buffalo Run Golf Course and Bison Ridge Recreation Center are a couple of miles away, Prairie Center shopping is up the road in Brighton, and E-470 connects you to DIA and the rest of the metro. A $65,000 gap next to a fresh sale is simple math. See it this week, before another buyer runs the same numbers.
- Listing Status:
- Active
- Date Added:
- November 4, 2026
- Data Last Updated:
- November 19, 2026 at 6:06AM
- Listing Office:
- Brokers Guild Real Estate : chris@curryteam.com,720-759-5959
- Listing Agent:
- Chris Curry :
- Contact:
- chris@curryteam.com,720-759-5959
- MLS ID:
- 8605850

- General: Private YardRain GuttersSpa/Hot Tub
- Other Structures: Front PorchPatio
- Parking: Concrete
- Roofing: Composition
- Windows: Double Pane WindowsWindow Coverings
- General: BrickVinyl SidingTwo
- HOA Amenities: 35.0Monthly
- Originating MLS: REcolorado
- School District: School District 27-J
- County: Adams
- Zoning: R0145595
- Fencing: Full
- Utilities: Cable AvailableElectricity Connected
- Water: Public
- Sewer: Public Sewer
- Source: REcolorado
This listing courtesy of Chris Curry , Brokers Guild Real Estate
Monthly Payment
- Principal & Interest $
- Property Taxes $
- Home Insurance $
- VA Funding Fee $

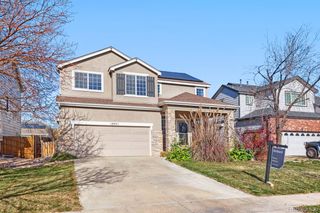
 New - 1 day ago