1342 Bluebird Street, Brighton, CO 80601
- 4 beds |
- 2 baths |
- 1,470 sqft
 Single-Family Home
  Built in 2001
  4,792sqft lot
 1 car garage
  $269/sqft
  Listed 4 days ago
Property Description
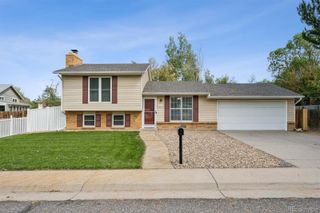
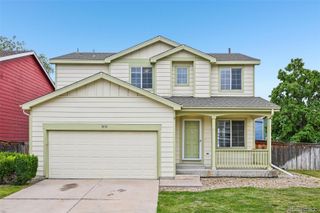
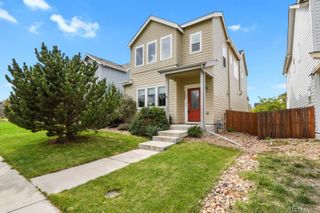
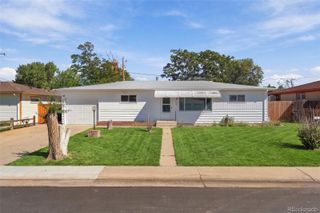
Welcome to this thoughtfully updated 4-bed, 2-bath home situated on a corner lot in the serene Platte River Ranch community. Offering approximately 1,400 square feet and one of the largest floor plans in the neighborhood, this two-story home combines a functional layout, comfortable living spaces and a long list of recent improvements. Step inside to a bright main level where the living room features vinyl plank flooring and flows easily into the kitchen and dining areas. A breakfast bar connects the kitchen and living space, while the kitchen offers generous cabinetry and counter space along with all-new appliances. Just beyond, the dining area provides direct access to the backyard, creating an easy setup for everyday living and entertaining. Upstairs, four bedrooms provide plenty of flexibility for bedrooms, guests or a home office, with brand-new carpet throughout and great natural light. The spacious primary bedroom is complemented by an updated primary bath with a walk-in shower, while a second full bath serves the additional bedrooms. Fresh paint throughout gives the home a clean, cohesive feel. Major improvements include a new HVAC system installed in 2022, new water heater and exterior siding in 2021, plus a sprinkler system and radon mitigation system. An attached one-car garage adds everyday convenience. Outside, the corner lot offers additional space and backs to HOA-maintained grounds. As an added benefit, the HOA maintains the perimeter fence and handles snow removal along the side of the home, helping simplify exterior upkeep. With four bedrooms, one of the community’s largest floor plans, numerous recent updates and a convenient corner-lot setting, this home offers a move-in-ready opportunity in Platte River Ranch.
- Listing Status:
- Active
- Date Added:
- October 1, 2026
- Data Last Updated:
- October 5, 2026 at 7:08AM
- Listing Office:
- Serhant Colorado LLC : ana.alfaro@cummingsblackgroup.com,720-237-8216
- Listing Agent:
- Ana Peraza-Alfaro :
- Contact:
- ana.alfaro@cummingsblackgroup.com,720-237-8216
- MLS ID:
- 4341780

- General: Lighting
- Style: Traditional
- Other Structures: Patio
- Parking: Lighted
- Roofing: Composition
- Windows: Double Pane Windows
- General: FrameVinyl SidingTwoSlab
- Originating MLS: REcolorado
- School District: School District 27-J
- County: Adams
- Zoning: RESR0122086
- Fencing: Full
- Current Use: Live/Work
- Utilities: Cable AvailableElectricity AvailableElectricity ConnectedNatural Gas AvailableNatural Gas Connected110V
- Water: Public
- Sewer: Public Sewer
- Source: REcolorado
This listing courtesy of Ana Peraza-Alfaro , Serhant Colorado LLC
Monthly Payment
- Principal & Interest $
- Property Taxes $
- Home Insurance $
- VA Funding Fee $

 New - 3 days ago