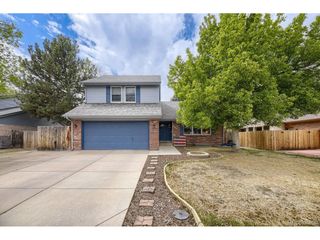
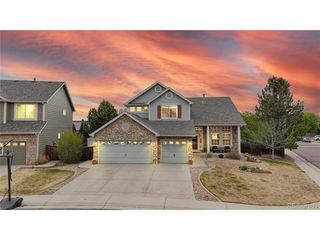
13694 Cherry St, Brighton, CO 80602
- 5 beds |
- 5 baths |
- 4,090 sqft
 Single-Family Home
  Built in 2005
  8,276sqft lot
 2 car garage
  $177/sqft
  Listed 3 days ago
Property Description
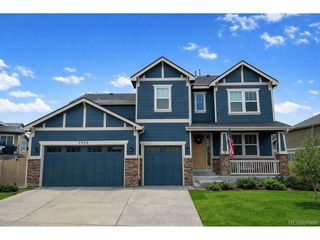
Beautiful 5 bedroom home in the highly desired Homestead Hills neighborhood. This home is both very spacious and very functional. As you come in the front door you will find the main floor has gorgeous hardwood throughout. The kitchen with island has abundant counter and cabinet space along with double ovens and a new cooktop allowing for a great space to entertain. The kitchen opens up to the large family room that includes one of two fire places in the home; from the breakfast dining area you can access the trex deck out back that overlooks the gas fire pit (perfect for roasting marshmallows and setting the mood). Discover the main level office and bathroom for convenience. As you go up the stairs you will find four of your new bedrooms, all of which have large closets. One of the bedrooms is its own mini master suite with its own full bathroom along with a walk-in closet. Two of the bedrooms share a jack and Jill bathroom. The massive primary bedroom suite vaulted ceilings with beckon you to relax and enjoy with its two sided gas fireplace that you can enjoy while soaking in the large jetted tub. The five piece bathroom is impressive, but it is the immense walk-in closet that will have you claiming this space as your own special domain. Go down stairs to the finished basement and see two large rooms that could be used as a play area, billiards, movie watching space, or just family rooms. You will also find another bedroom and 3/4 bathroom. There is so much to love; this is a must see home. Schedule your showing now.
- Listing Status:
- Active
- Data Last Updated:
- May 25, 2026 at 12:21PM
- Listing Office:
- Resident Realty Colorado : 720-936-6669
- Listing Agent:
- Bryan Smith : 720-936-6669
- MLS ID:
- 3754049

- General: Sprinkler SystemOversized GarageBath
- Style: Contemporary
- Other Structures: DeckPatio
- Parking: Attached
- Roofing: Composition
- Windows: Window Coverings
- General: FrameConcreteTwo
- HOA Amenities: PlaygroundParkTrail(s)62.0Monthly
- Originating MLS: ires
- School District: Adams CO. Dist 12
- County: Adams
- Fencing: Fenced
- Utilities: Natural Gas AvailableElectricity AvailableCable Available
- Water: City
- Sewer: Public Sewer
- Source: ires
- Exclusions: personal property to be excludedthough seller may be willing to include depending on terms and price
This listing courtesy of Bryan Smith , Resident Realty Colorado
Monthly Payment
- Principal & Interest $
- Property Taxes $
- Home Insurance $
- VA Funding Fee $