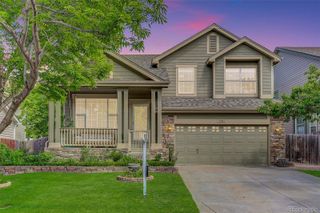
7926 E 125th Avenue, Thornton, CO 80602
- 5 beds |
- 5 baths |
- 3,903 sqft
 Single-Family Home
  Built in 2015
  8,276sqft lot
 3 car garage
  $199/sqft
  Listed 4 days ago
Property Description
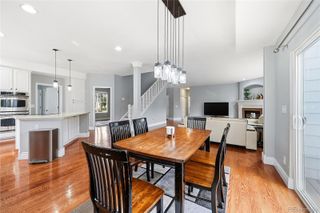
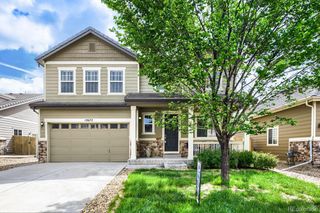
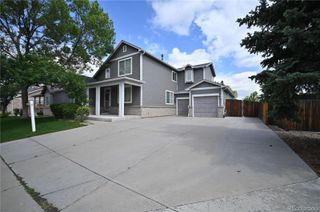
Welcome home to the highly sought-after Dillon floor plan by Richmond American Homes, which offers a spacious and functional two-story layout designed for everyday living and effortless entertaining. This 5 bedroom, 5 full baths features a dramatic two-story great room, a formal dining room, a beautifully appointed gourmet kitchen with center island, granite countertops, double oven, gas range, walk-in pantry, and convenient butler’s pantry. The main level offers flexible living options with a private study/5th bedroom next to a full main floor bath, ideal for guests, work-from-home needs, or multigenerational living. Upstairs, the impressive primary suite features a large walk-in closet and private bath on one wing with 3 additional bedrooms, 2 baths and workspace on the other wing. The home also features a covered patio, finished basement with 9' ceilings and another full bath, a three car garage, A/C, and much more. With its thoughtful design, open gathering spaces, and flexible floor plan, the Dillon delivers comfort, style, and room to grow. NEW carpet and pad will be installed throughout the home before closing!
- Listing Status:
- Active
- Data Last Updated:
- May 25, 2026 at 7:19AM
- Listing Office:
- Real Broker, LLC DBA Real : 720-807-2890
- Listing Agent:
- Tyson Mullis : 720-933-9926
- MLS ID:
- 8089518

- General: Private Yard
- Other Structures: Front PorchDeckPatioCovered
- Parking: Parking spaces: 3
- Roofing: Composition
- General: Two
- HOA Amenities: ParkTrash105.0Monthly
- Originating MLS: recolorado
- School District: School District 27-J
- County: Adams
- Zoning: BRANTNER VILLAGE FLG NO 1 1ST AMND BLK 3 LOT 5AR0181297
- Fencing: Full
- Water: Public
- Sewer: Public Sewer
- Source: recolorado
- Ownership: Individual
- Exclusions: Personal Property
This listing courtesy of Tyson Mullis , Real Broker, LLC DBA Real
Monthly Payment
- Principal & Interest $
- Property Taxes $
- Home Insurance $
- VA Funding Fee $

 New - 1 day ago