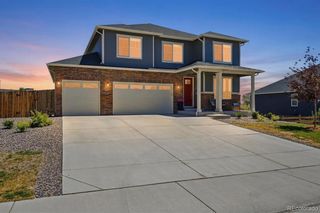
14661 Garfield Street, Brighton, CO 80602
- 4 beds |
- 3 baths |
- 3,333 sqft
 Single-Family Home
  Built in 1981
  2.52acre lot
 12 car garage
  $315/sqft
  Listed 2 days ago
Property Description
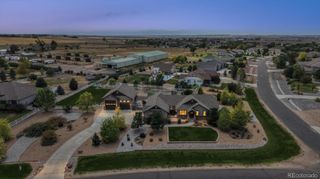
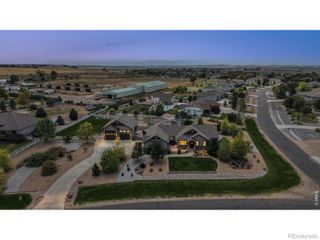
What if you could have the space to build your dream life without giving up the convenience of the city? Welcome to 14661 Garfield Street in Brighton, where 2.52 acres, mountain views, mature trees, and endless possibilities come together to create a truly one-of-a-kind property. The showstopper is the incredible 6,080-square-foot heated drive-through shop complete with separate gas and electric meters, an upper-level workshop, half bath, and room for everything from car collections and RVs to equipment, toys, or a thriving business. Whether you're a contractor, mechanic, entrepreneur, or simply need more space than the average property can offer, opportunities like this rarely come available. Inside, the well-maintained home offers over 3,300 square feet filled with natural light, soaring ceilings, multiple living spaces, two sunrooms, a cozy fireplace, and a spacious primary suite with a five-piece bath. The unfinished basement is ready for your vision, giving you the opportunity to create even more living space while building equity. Step outside and enjoy peaceful Colorado living with room to garden, entertain, or simply relax and take in the views. You'll love the privacy, open space, and neighborhood lakes, all while being just minutes from shopping, dining, E-470, and DIA. This isn't a cookie-cutter home with someone else's remodel. It's a property that gives you the freedom to make it your own while offering features that are nearly impossible to find in today's market. If you've been searching for acreage, a massive shop, mountain views, and a home with unlimited potential, this is one you won't want to miss.
- Listing Status:
- Active
- Data Last Updated:
- July 26, 2026 at 10:22PM
- Listing Office:
- Jason Mitchell Real Estate Colorado, LLC : 833-471-3337
- Listing Agent:
- Emily Simpson : 720-343-0023
- MLS ID:
- 2130854

- General: BalconyFire PitPrivate Yard
- Parking: 220 VoltsConcreteDry WalledExterior Access DoorHeated GarageInsulated GarageLiftOversizedOversized DoorStorageTandemParking spaces: 12
- Roofing: Composition
- Windows: Double Pane WindowsSkylight(s)
- General: Three Or More
- Road/Access: Gravel
- HOA Amenities: Irrigation315.0Monthly
- Originating MLS: recolorado
- School District: Adams 12 5 Star Schl
- County: Adams
- Zoning: SUB:WADLEY FARMS THIRD FILING BLK:8 LOT:7R0014473
- Current Use: Live/Work
- Utilities: 220 Volts
- Water: PublicWell
- Sewer: Septic Tank
- Source: recolorado
- Ownership: Individual
- Exclusions: Seller excludes all personal propertyincluding but not limited to all vehicle liftsair compressorsshop equipmentautomotive tools and materialsautomotive parts and suppliesfurnishingsfurnituredécorand all other personal property not specifically included in the contract.
This listing courtesy of Emily Simpson , Jason Mitchell Real Estate Colorado, LLC
Monthly Payment
- Principal & Interest $
- Property Taxes $
- Home Insurance $
- VA Funding Fee $

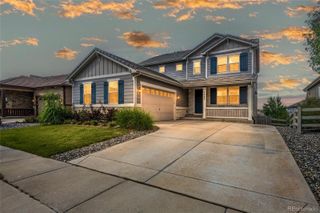
 New - 2 days ago