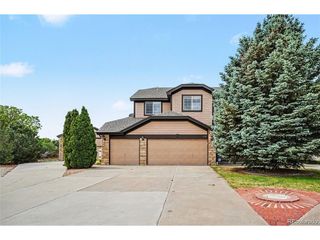
2198 E 149th Ave, Thornton, CO 80602
- 4 beds |
- 4 baths |
- 3,495 sqft
 Single-Family Home
  Built in 2003
  0.38acre lot
 3 car garage
  $257/sqft
  Listed 6 days ago
Property Description
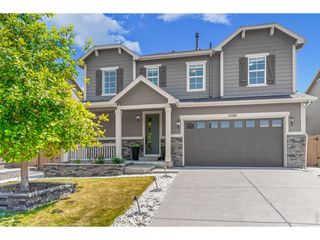
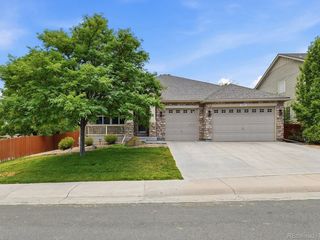
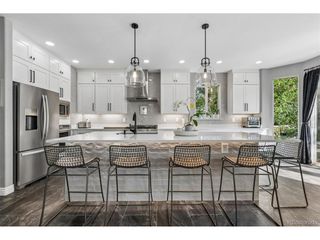
Rare, gorgeous .38-acre corner lot in sought-after Quail Valley, backing to open natural grass space with NO METRO tax -this amazing home has it all!! The main level flows from formal sitting and dining rooms into a kitchen made for a crowd -oversized island, granite countertops, double ovens, stainless appliances, and a generous walk-in pantry. French doors open straight to the backyard, so the party never breaks stride. Hardwood throughout, plus a main-floor office or playroom that flexes to whatever the day requires. Upstairs, a generous loft becomes the kids' zone while the adults hold the main floor. The primary suite is a true retreat with a large walk-in closet and tiled 5-piece bathroom. The backyard is a true oasis featuring a covered patio with a ceiling fan, a beautiful circular paver fire pit with built-in seating, a rejuvenated horseshoe pit, full landscaping equipped with sprinklers and drip lines - gorgeous without stealing your weekends. Large 3 car garage is perfect for your vehicles, projects, or toys! Big-ticket items are handled: Class 4 impact-resistant roof (2023), new exterior paint (2026), active radon mitigation system (2023), the fireplace has been serviced, and the smoke detectors/carbon monoxide detectors have been replaced. The large unfinished basement is a blank canvas - game room, theater, whatever's next. Under documents you'll find a Neighborhood Lifestyle Guide, Features and Upgrades flyer, as well as a contract prep form.
- Listing Status:
- Active
- Data Last Updated:
- July 26, 2026 at 9:21PM
- Listing Office:
- eXp Realty - Northern CO : 7196407106
- Listing Agent:
- Alonna Olmstead : 7196407106
- MLS ID:
- 1064619

- General: Sprinkler SystemOversized Garage
- Style: Contemporary
- Other Structures: StoragePatio
- Parking: Garage Door OpenerAttached
- Roofing: Composition
- Windows: Window Coverings
- General: FrameStoneTwo
- Road/Access: City Street
- HOA Amenities: Trail(s)60.0Monthly
- Originating MLS: ires
- School District: Adams CO. Dist 12
- County: Adams
- Zoning: RESR0143847
- View: City
- Fencing: Wood
- Utilities: Natural Gas AvailableElectricity AvailableCable AvailableSatellite AvailHigh Speed AvailXcel Energy
- Water: City
- Sewer: Public Sewer
- Source: ires
- Exclusions: Sellers personal propertymineral rights
This listing courtesy of Alonna Olmstead , eXp Realty - Northern CO
Monthly Payment
- Principal & Interest $
- Property Taxes $
- Home Insurance $
- VA Funding Fee $

 New - 2 days ago