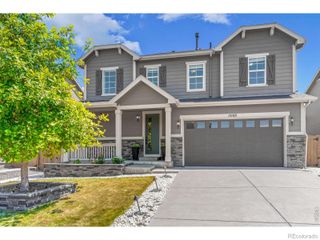
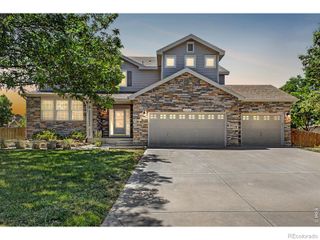
1964 Juniper Way, Erie, CO 80516
- 4 beds |
- 4 baths |
- 3,240 sqft
 Single-Family Home
  Built in 2004
  6,534sqft lot
 2 car garage
  $262/sqft
  Listed 2 days ago
Property Description
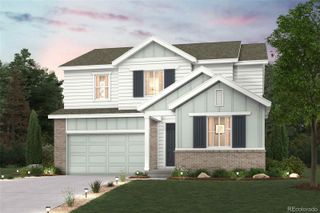
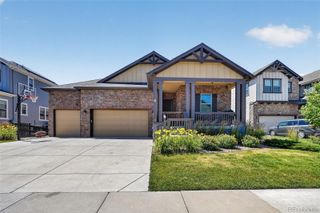
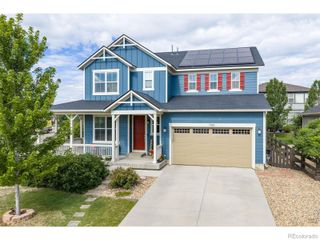
This inviting two-story house offers Four spacious bedrooms and Four bathrooms, with an exceptional gourmet kitchen providing a comfortable and functional layout for everyday living. The open concept main level is filled with natural light, creating an ideal space for both relaxing and entertaining. Offering an oversized two-car garage while the private yard offers the perfect setting for pets, play, gardening, and outdoor dining. Extremely well maintained property. The property is located in Erie’s desirable Vista Ridge community within the St. Vrain Valley School District, with Black Rock Elementary conveniently located nearby. The home offers easy access to local grocery stores, restaurants, everyday services, and the shops and dining options in Historic Downtown Erie. Outdoor enthusiasts will appreciate the area’s neighborhood parks, community trails, Erie Community Park, nearby open-space and recreation opportunities, and the Colorado National Golf Club. Convenient access to Highway 7, I-25, and E-470 makes commuting to Boulder, Denver, Longmont, and surrounding Front Range communities easy.
- Listing Status:
- Active
- Data Last Updated:
- July 26, 2026 at 9:20PM
- Listing Office:
- RE/MAX Northwest Inc : 303-457-4800
- Listing Agent:
- Jason M. Halliday : 303-931-2766
- MLS ID:
- 9616172

- General: Dog RunPrivate Yard
- Style: Traditional
- Other Structures: Front PorchPatio
- Parking: Parking spaces: 2
- Roofing: Composition
- Windows: Double Pane WindowsWindow Coverings
- General: TwoSlab
- Road/Access: Public
- HOA Amenities: ClubhouseFitness CenterParkPlaygroundPoolTennis Court(s)Maintenance GroundsRecyclingTrash90.0Monthly
- Originating MLS: recolorado
- School District: St. Vrain Valley RE-1J
- County: Weld
- Zoning: ERI 1-OVR L2 BLK5 VISTA RIDGE FG 1-OR1958603
- Fencing: Full
- Utilities: Cable Available
- Water: Public
- Sewer: Public Sewer
- Source: recolorado
- Ownership: Individual
- Exclusions: None
This listing courtesy of Jason M. Halliday , RE/MAX Northwest Inc
Monthly Payment
- Principal & Interest $
- Property Taxes $
- Home Insurance $
- VA Funding Fee $

 New - 2 days ago