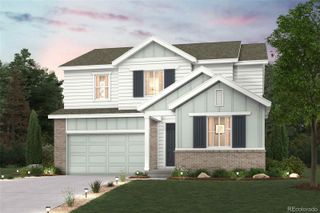
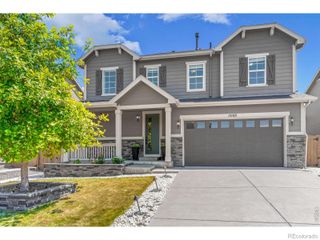
3423 Pacific Peak Drive, Broomfield, CO 80023
- 4 beds |
- 4 baths |
- 3,371 sqft
 Single-Family Home
  Built in 2018
  6,534sqft lot
 2 car garage
  $279/sqft
  Listed 2 days ago
Property Description
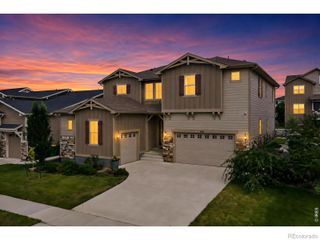
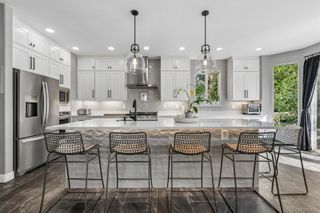
Posh designer upgrades define this stunning home with finished walk-out basement, over-sized 2-car garage. This home features 4 bedrooms/3.5 bathrooms +office, has been meticulously maintained, & is located in the coveted master-planned community of Anthem Highlands between 2 ranch homes & is surrounded by mature trees for added privacy. Over $100,000 in upgrades adorn the open floor plan including chic tile floors throughout the main floor, a lavish gourmet kitchen with SS appliances, quartz counters, soft close drawers/doors, a grand island with seating for 3, double oven, herringbone backsplash & sizeable walk-in pantry. The main floor also boasts a spacious office, the perfect powder bath, laundry room with additional cabinets & mudroom space, a spacious living room with gas fireplace, brick feature wall & shutters. The dining room opens to the back deck overseeing the fully fenced & irrigated backyard with large patio. Upstairs you will find the relaxing primary retreat with walk-in closet & custom built-ins, thoughtful access to the upstairs laundry, & a 4-piece ensuite bath with spa-like shower including rain head, dual sinks, & quartz counters. The second floor also showcases a sizeable loft, 2 spacious secondary bedrooms with ample closet space & cheeky wallpaper accents, a full hallway bath with dual sinks, & Corian countertop. Enjoy the professionally finished basement with open rec room, private bedroom with ample closet space & a 3/4 bath with Corian counter, walk-in shower, & a no maintenance water purification system included. This resort-like community features a 32,000 sq. ft. rec/fitness center with revamped gym (2026), 2 pools, 22 parks, 48 miles of trails, tennis/basketball courts, community events, & is home to 2 of the highest ranked Adams 12 schools-Thunder Vista & PRA. Don't miss this opportunity to own your dream home, schedule your showing today!
- Listing Status:
- Active
- Data Last Updated:
- July 26, 2026 at 7:20PM
- Listing Office:
- Resident Realty North Metro LLC : 303-325-5461
- Listing Agent:
- Megan Denham : 720-280-4332
- MLS ID:
- 5974014

- General: Private YardRain Gutters
- Style: Traditional
- Other Structures: Front PorchDeckPatioCovered
- Parking: ConcreteParking spaces: 2
- Roofing: Concrete
- Windows: Double Pane WindowsEgress Windows
- General: TwoConcrete Perimeter
- Road/Access: Public
- HOA Amenities: ClubhouseFitness CenterParkPlaygroundPond SeasonalPoolTennis Court(s)Trail(s)ReservesMaintenance GroundsRecyclingSnow RemovalTrash184.94Monthly
- Originating MLS: recolorado
- School District: Adams 12 5 Star Schl
- County: Broomfield
- Zoning: PUDSUBD: ANTHEM FILING NO 20 REPLAT A LOT: 198 S: 06 T: 1S R: 68WR8872970
- Fencing: Full
- Utilities: Cable AvailableElectricity ConnectedInternet Access (Wired)Natural Gas Connected110V220 Volts
- Water: Public
- Sewer: Public Sewer
- Source: recolorado
- Ownership: Individual
- Exclusions: All motorcycles in the garage & lawn mower
This listing courtesy of Megan Denham , Resident Realty North Metro LLC
Monthly Payment
- Principal & Interest $
- Property Taxes $
- Home Insurance $
- VA Funding Fee $

 New - 2 days ago