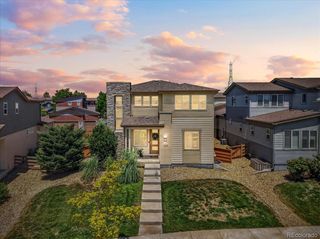
15152 E 117th Place, Brighton, CO 80603
- 5 beds |
- 4 baths |
- 2,773 sqft
 Single-Family Home
  Built in 2002
  5,663sqft lot
 2 car garage
  $191/sqft
  Listed 2 days ago
Property Description
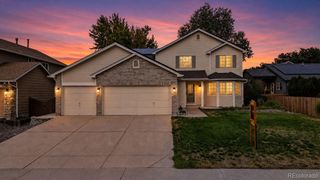
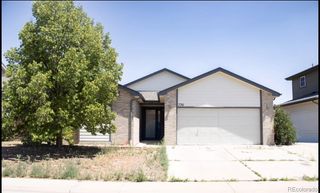
This spacious 2-story home delivers a grand entrance with high vaulted ceilings, a highly functional floorplan with a fully finished basement. The main level features an open, inviting layout with durable LVP flooring and the beautiful windows offer amazing natural light throughout. The kitchen connects seamlessly to the main living space, creating an easy flow for everyday living and entertaining. Upstairs houses the master bedroom with a beautiful 5 piece bathroom connected to a giant walk in closet. While the 2 other bedrooms are comfortably sized, the versatile loft adds additional living space that can serve as a second living area, home office, playroom or even be converted into a future 4th bedroom. The finished basement significantly expands the home's usable space with 2 additional larger bedrooms and a 3/4 bathroom. Additional highlights include a durable concrete tile roof, a giant patio that adds a great outdoor space with amazing trees and plants surrounding the entire yard. The side yards of the home are a wonderful spot for a garden, a dog run, or what ever personalization you envision! There is so much potential with this outdoor space. This home delivers outstanding space, function, and long-term potential.
- Listing Status:
- Active
- Data Last Updated:
- July 26, 2026 at 9:20PM
- Listing Office:
- eXp Realty, LLC : 888-440-2724
- Listing Agent:
- Linda Sylvia-Barr : 303-551-2238
- MLS ID:
- 2531190

- General: GardenPrivate Yard
- Style: Traditional
- Other Structures: Patio
- Parking: ConcreteParking spaces: 2
- Roofing: Concrete
- Windows: Double Pane WindowsEgress Windows
- General: Two
- Road/Access: Paved
- HOA Amenities: Maintenance GroundsTrash90.0Quarterly
- Originating MLS: recolorado
- School District: School District 27-J
- County: Adams
- Zoning: SUB:BUFFALO RUN SUBD FILING NO 1 BLK:9 LOT:15R0128291
- Fencing: Full
- Utilities: Cable Available
- Water: Public
- Sewer: Public Sewer
- Source: recolorado
- Ownership: Individual
- Exclusions: Sellers Personal Property
This listing courtesy of Linda Sylvia-Barr , eXp Realty, LLC
Monthly Payment
- Principal & Interest $
- Property Taxes $
- Home Insurance $
- VA Funding Fee $

 New - 1 day ago