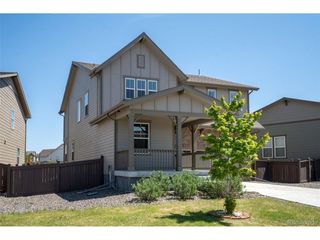
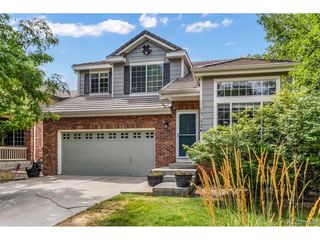
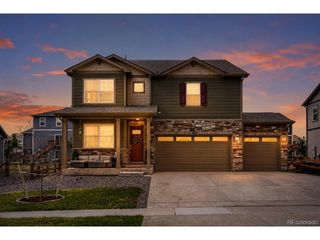
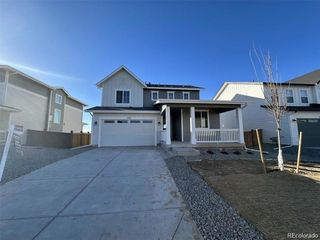
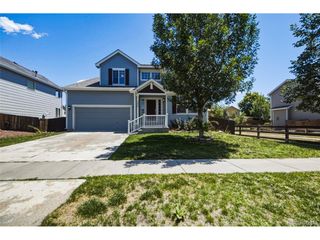
736 S 5th Ave, Brighton, CO 80601
- 4 beds |
- 3 baths |
- 2,322 sqft
 Single-Family Home
  Built in 2000
  6,098sqft lot
 2 car garage
  $215/sqft
  Listed 1 day ago
Property Description
Opportunity is Knocking! This spacious ranch-style home with a finished basement offers incredible potential for buyers looking to build equity and make a home their own or an investor for a rental property. Featuring 4 bedrooms, 3 bathrooms, a 2-car attached garage, over 2,600 square feet, and a functional floor plan, this home has great bones and is ready for your personal touch. Bring your paintbrush, tool belt, and decorating ideas-this property could shine with fresh paint, new flooring, and cosmetic updates. Enjoy central air, 2 gas fireplaces, a large finished basement offering additional living space, and a private backyard with a wood deck perfect for relaxing or entertaining. Conveniently located near shopping, restaurants, parks, schools, and easy highway access for commuters. Whether you're an investor, DIY enthusiast, or buyer looking for a great value, this is your chance to create something special. Seller is motivated and welcomes all reasonable offers-don't miss this fantastic opportunity!
- Listing Status:
- Pending
- Data Last Updated:
- July 26, 2026 at 11:23PM
- Listing Office:
- RE/MAX Alliance - Olde Town : amber@FrontRangePremierGroup.com,303-800-8439
- Listing Agent:
- Amber Panck : 303-800-8439
- MLS ID:
- 8256010

- Appliances: DishwasherRefrigeratorWasherDryerMicrowaveDisposal
- Basement: FullPartially FinishedSlab
- A/C: Central AirCeiling Fan(s)
- Heating: Forced Air
- Fireplace: Two or MoreGas LogLiving RoomFamily RoomBasement
- Eco/Green Feature: Windows
- Other Structures: Deck
- Parking: Carport
- Roofing: Composition
- General: FrameOne
- Originating MLS: ires
- School District: Brighton Dist 27J
- County: Adams
- Fencing: Fenced
- Water: City
- Sewer: Public Sewer
- Source: ires
- Exclusions: None
This listing courtesy of Amber Panck , RE/MAX Alliance - Olde Town
Monthly Payment
- Principal & Interest $
- Property Taxes $
- Home Insurance $
- VA Funding Fee $

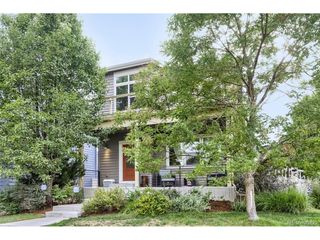
 New - 2 days ago