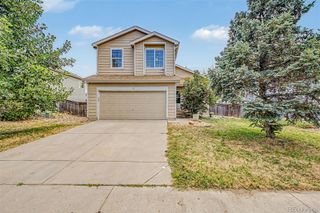
386 Mt Eolus Street, Brighton, CO 80601
- 4 beds |
- 3 baths |
- 2,112 sqft
 Single-Family Home
  Built in 2005
  7,405sqft lot
 2 car garage
  $244/sqft
  Listed 8 days ago
Property Description
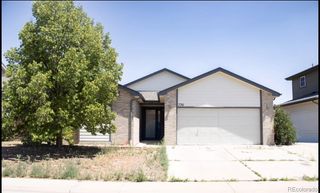
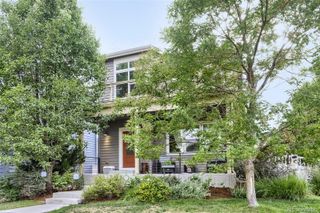
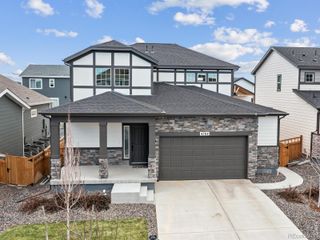
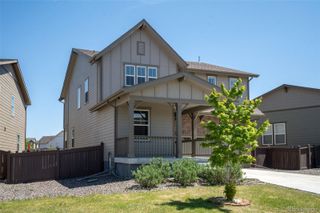
Spacious, flexible, and designed for the way you live, this 4-bedroom home offers room for everyone and everything. With multiple living spaces including a formal living room, formal dining room, cozy family room with gas fireplace, and an upstairs loft perfect for a home office, playroom, or second TV space, you'll never find yourself wishing for just one more room. The heart of the home is the bright eat-in kitchen featuring a brand-new gas range and seamless flow into the family room, making everyday living and entertaining effortless. Fresh interior paint gives the home a clean, move-in ready feel while leaving plenty of opportunity to make it your own over time. Upstairs, you'll find four generously sized bedrooms including the spacious primary suite with vaulted ceilings, a five-piece bath, and walk-in closet. Need even more space? The full unfinished basement offers endless possibilities for future expansion, storage, or the opportunity to build equity by finishing it to fit your needs. Situated on a large lot with a stamped concrete patio and plenty of room to enjoy Colorado's beautiful evenings, this home offers the perfect balance of indoor and outdoor living. Conveniently located near schools, parks, shopping, and everyday amenities, it's easy to see why this floor plan continues to be a favorite
- Listing Status:
- Active
- Data Last Updated:
- July 27, 2026 at 12:21AM
- Listing Office:
- Real Broker, LLC DBA Real : 720-807-2890
- Listing Agent:
- Venus Howard : 303-668-9949
- MLS ID:
- 3842795

- General: Private Yard
- Style: Traditional
- Other Structures: Front PorchPatio
- Parking: ConcreteParking spaces: 2
- Roofing: Composition
- Windows: Window Coverings
- General: TwoSlab
- Road/Access: Public
- HOA Amenities: Playground55.0Monthly
- Originating MLS: recolorado
- School District: School District 27-J
- County: Adams
- Zoning: ResidentialSUB:THE VILLAGE SUBD BLK:10 LOT:15R0140694
- Fencing: Full
- Utilities: Cable AvailableElectricity ConnectedInternet Access (Wired)Natural Gas ConnectedPhone Available
- Sewer: Public Sewer
- Source: recolorado
- Ownership: Individual
- Exclusions: None
This listing courtesy of Venus Howard , Real Broker, LLC DBA Real
Monthly Payment
- Principal & Interest $
- Property Taxes $
- Home Insurance $
- VA Funding Fee $

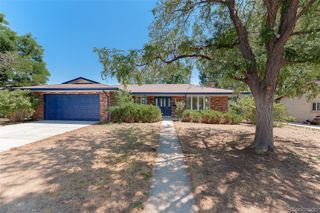
 New - 1 day ago