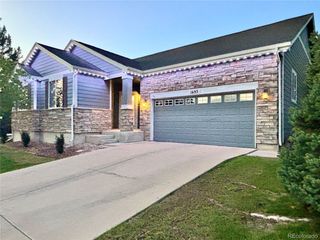
1945 E 150th Place, Brighton, CO 80602
- 4 beds |
- 4 baths |
- 4,245 sqft
 Single-Family Home
  Built in 2018
  7,841sqft lot
 3 car garage
  $178/sqft
  Listed 1 month ago
Property Description
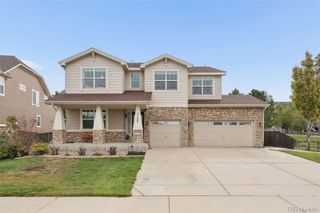
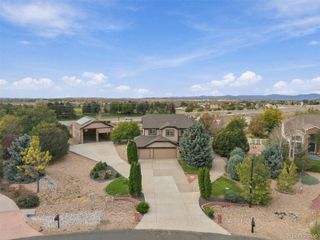
***SELLER IS OPEN TO A SELLER CONCESSION***This stunning 4-bedroom, 3.5-bathroom home is the perfect blend of luxury, versatility, and location. Backing directly onto serene open space and a neighborhood park, you’ll enjoy breathtaking mountain views and the convenience of a private backyard gate for instant trail and park access. Inside, the thoughtful layout caters to every need. The main floor features a dedicated office, ideal for a quiet work-from-home setup. Upstairs, you’ll find large bonus room that can easily serve as a fifth bedroom, a media room, or a play area.The fully finished basement is a true standout, offering a second kitchenette—perfect for multi-generational living, a guest suite, or the ultimate entertainment hub. To make life even easier, this home features two laundry rooms (one upstairs and one in the basement), and all appliances—including both sets of washers and dryers—are included!Practical upgrades abound, including a 220V outlet in the garage (perfect for an EV charger or workshop) and a gas hookup on the patio for seamless summer grilling. This move-in-ready gem offers the space you need with the views you’ve been dreaming of.Key Features: 4 Bedrooms | 3.5 Bathrooms Dedicated Main-Floor Office Upstairs Bonus Room (Potential 5th Bedroom) Fully Finished Basement with Kitchenette Two Laundry Rooms (Appliances Included!) Backs to Open Space & Park with Gate Access Stunning Mountain Views 220V Garage Outlet & Patio Gas Hookup
- Listing Status:
- Active
- Date Added:
- August 20, 2026
- Data Last Updated:
- October 5, 2026 at 6:09AM
- Listing Office:
- Atlas Real Estate Group : misty.acker@realatlas.com,303-994-1864
- Listing Agent:
- Misty Acker :
- Contact:
- misty.acker@realatlas.com,303-994-1864
- MLS ID:
- 4410620

- General: Gas Valve
- Style: Traditional
- Other Structures: Front Porch
- Parking: 220 VoltsConcrete
- Roofing: Composition
- General: FrameWood SidingTwoConcrete Perimeter
- HOA Amenities: ParkPlayground83.0Monthly
- Originating MLS: REcolorado
- School District: Adams 12 5 Star Schl
- County: Adams
- Zoning: R0188243
- View: Mountain(s)
- Fencing: Full
- Water: Public
- Sewer: Public Sewer
- Source: REcolorado
This listing courtesy of Misty Acker , Atlas Real Estate Group
Monthly Payment
- Principal & Interest $
- Property Taxes $
- Home Insurance $
- VA Funding Fee $

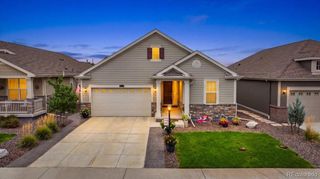
 New - 2 days ago