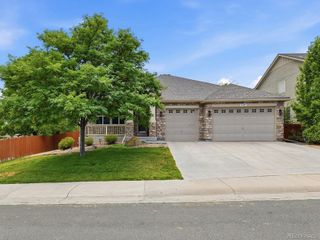
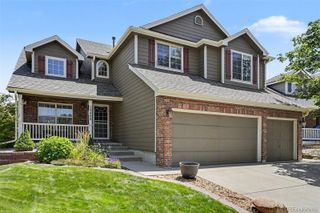
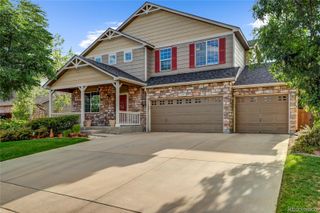
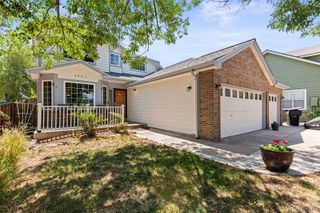
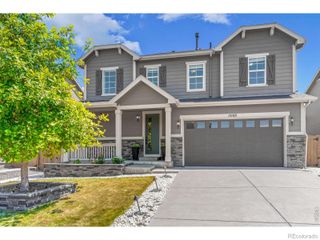
2509 E 148th Drive, Brighton, CO 80602
- 5 beds |
- 4 baths |
- 3,538 sqft
 Single-Family Home
  Built in 2002
  6,534sqft lot
 2 car garage
  $208/sqft
  Listed 18 days ago
Property Description
Welcome home to this bright and inviting residence, perfectly situated on a quiet street and backing to scenic walking paths with no rear neighbors looking into your yard. Enjoy added peace of mind with a one-year-old roof and a two-year-old furnace and central air conditioning system. Thoughtfully designed with vaulted ceilings and an open, flowing floor plan, this home offers the ideal balance of comfort and functionality for both everyday living and entertaining. The spacious kitchen serves as the heart of the home, featuring abundant cabinetry, generous counter space, a large island with additional seating, and plenty of room for family and friends to gather. With four bathrooms throughout the home, everyone enjoys added comfort and convenience. Practical features include a dedicated storage room tucked beneath the stairs, providing excellent space for organization. The finished basement expands your living area with an oversized second family room, offering endless possibilities for a media room, recreation space, home gym, or entertaining. Step outside to your private backyard, where the walking path creates a peaceful backdrop with no homes directly behind you. Whether you're relaxing on the patio or enjoying the outdoors, this tranquil setting offers privacy and a connection to nature right outside your door.
- Listing Status:
- Active
- Data Last Updated:
- July 27, 2026 at 6:19AM
- Listing Office:
- MB Beck & Associates Real Estate : 303-423-6000
- Listing Agent:
- Travis Beck : 303-523-5750
- MLS ID:
- 3483872

- General: Dog RunBath
- Other Structures: Front PorchPatio
- Parking: ConcreteExterior Access DoorOversizedStorageParking spaces: 2
- Roofing: Composition
- Windows: Double Pane WindowsEgress WindowsWindow CoveringsWindow Treatments
- General: Two
- Road/Access: Public
- HOA Amenities: ParkPlaygroundPoolMaintenance GroundsSnow Removal70.0Monthly
- Originating MLS: recolorado
- School District: Adams 12 5 Star Schl
- County: Adams
- Zoning: SUB:THE HAVEN AT YORK STREET FILING NO 1 BLK:26 LOT:63R0126023
- Fencing: Full
- Utilities: Cable AvailableElectricity ConnectedInternet Access (Wired)Natural Gas ConnectedPhone Connected
- Water: Public
- Sewer: Public Sewer
- Source: recolorado
- Ownership: Individual
- Exclusions: Homeowner's personal possessions.
This listing courtesy of Travis Beck , MB Beck & Associates Real Estate
Monthly Payment
- Principal & Interest $
- Property Taxes $
- Home Insurance $
- VA Funding Fee $

 New - 3 days ago