$334,900
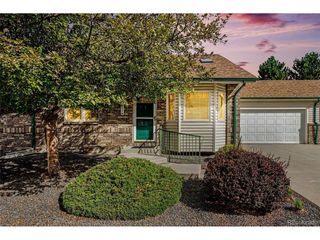
2522 E Egbert St, Brighton, CO 80601
- 2 beds |
- 2 baths |
- 1,219 sqft
 Town Home
  Built in 1999
  1,742sqft lot
 2 car garage
  $275/sqft
  Listed 7 months ago
Property Description
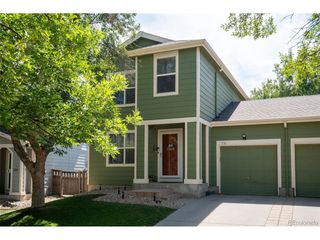
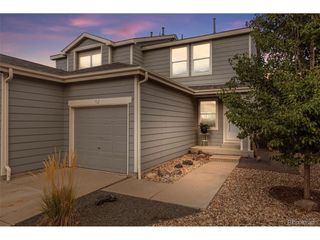
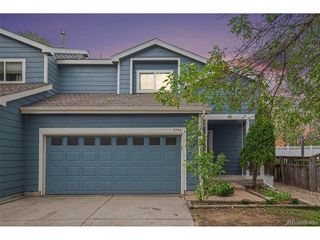
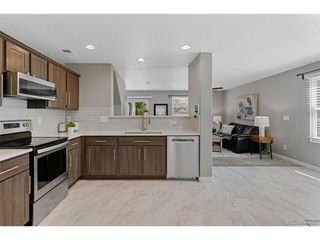
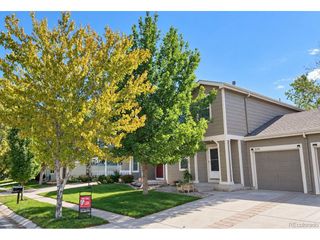
Looking for low-maintenance living in a light-filled townhome in a welcoming 55+ community? This is it! Located in a spacious cul-de-sac with abundant guest parking, this move-in-ready home features 2 bedrooms and 2 baths on the main level PLUS a skylit loft-ideal for an office, hobby space or simply extra room to spread out. Add an attached 2-car garage and a 2-Year Blue Ribbon Home Warranty for added peace of mind. Priced at $334,900, with bonus living space and a standout location within Crescent Village-there's a lot to love here.
- Listing Status:
- Active
- Data Last Updated:
- October 5, 2026 at 7:21AM
- Listing Office:
- LPT Realty : Jennifer@JBarnesRealty.com,303-570-4988
- Listing Agent:
- Jennifer Barnes : 303-570-4988
- Contact:
- Jennifer@JBarnesRealty.com,303-570-4988
- MLS ID:
- 3644488

- Style: Contemporary
- Other Structures: Patio
- Parking: Attached
- Roofing: Fiberglass
- Windows: Skylight(s)Window Coverings
- General: FrameVinyl SidingConcreteTwo
- HOA Amenities: TrashSnow RemovalExterior MaintenanceWaterInsuranceSewer450.0Monthly
- Originating MLS: ires
- School District: Brighton Dist 27J
- County: Adams
- Utilities: Electricity AvailableCable Available
- Water: Public
- Sewer: Public Sewer
- Source: ires
- Exclusions: Seller's personal property including all oilgas and mineral rights owned by Seller are excluded from this sale and shall remain with the Seller.
This listing courtesy of Jennifer Barnes , LPT Realty
Monthly Payment
$Est. Payment
- Principal & Interest $
- Property Taxes $
- Home Insurance $
- VA Funding Fee $