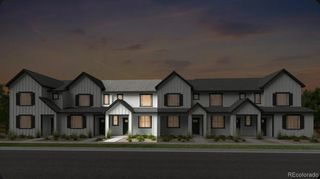
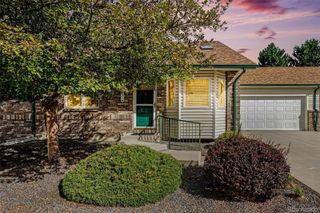
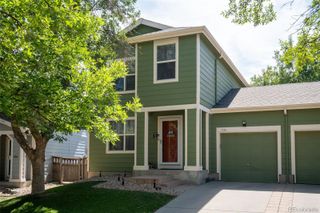
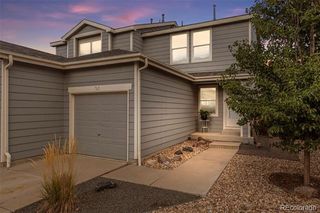
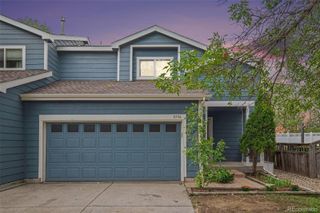
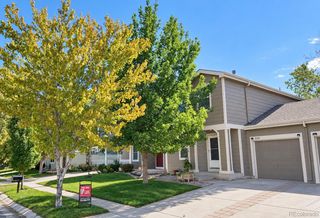
882 Mockingbird Lane, Brighton, CO 80601
- 2 beds |
- 2 baths |
- 1,159 sqft
 Town Home
  Built in 1999
  —— sqft lot
  1 car garage
  $311/sqft
  Listed 25 days ago
Property Description
A smart, easy first home in one of Brighton's most convenient pockets, sitting directly across the street from Ken Mitchell Park. Inside, a light-filled layout centers on an updated eat-in kitchen with stainless appliances and genuine counter space, along with an updated primary bath. Central air, an attached garage, and a footprint that lives larger than the square footage suggests. The backyard is where this one earns its keep: private, fenced, and built for low maintenance with turf, a wide wooden sun deck made for summer evenings, and raised beds already producing flowers and vegetables. Ken Mitchell Park is essentially an extension of the property, bringing open space, walking and biking trails, a playground, basketball court, fishing pier, and community garden, with the lake and the South Platte River just beyond. The HOA covers exterior repairs and replacement, including siding, gutters, and roof. On a first home, that predictability is worth as much as the mortgage payment. Brighton gives you a real community. Historic Main Street, a strong rec center, the farmers market, weekends at Barr Lake, all without Denver pricing. And the location works in both directions: roughly 25 minutes to DIA and about 30 to downtown Denver via I-76, Highway 85, and E-470. Shopping, schools, and major routes are minutes away. Low maintenance, well located, and priced to be someone's first real step into ownership.
- Listing Status:
- Active
- Date Added:
- September 10, 2026
- Data Last Updated:
- October 5, 2026 at 7:08AM
- Listing Office:
- Coldwell Banker Global Luxury Denver : chad@nashandcompany.com,303-359-9229
- Listing Agent:
- Chad Nash :
- Contact:
- chad@nashandcompany.com,303-359-9229
- MLS ID:
- 4474558

- General: BalconyGardenPrivate YardRain Gutters
- Style: Contemporary
- Other Structures: DeckPatio
- Roofing: Shingle
- Windows: Double Pane WindowsWindow Coverings
- General: FrameTwo
- HOA Amenities: Maintenance Structure235.0Monthly
- Originating MLS: REcolorado
- School District: School District 27-J
- County: Adams
- Zoning: R0113370
- Utilities: Cable AvailableElectricity AvailableElectricity ConnectedInternet Access (Wired)Natural Gas Available
- Water: Public
- Sewer: Public Sewer
- Source: REcolorado
This listing courtesy of Chad Nash , Coldwell Banker Global Luxury Denver
Monthly Payment
- Principal & Interest $
- Property Taxes $
- Home Insurance $
- VA Funding Fee $