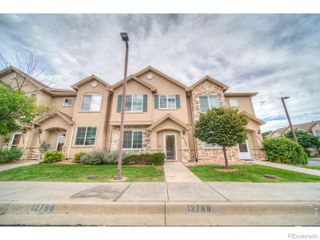
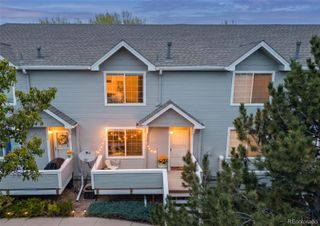
6860 Parterre Parkway N 4, Thornton, CO 80602
- 3 beds |
- 3 baths |
- 1,371 sqft
 Town Home
  Built in 2026
  1,307sqft lot
 2 car garage
  $315/sqft
  Listed 5 days ago
Property Description
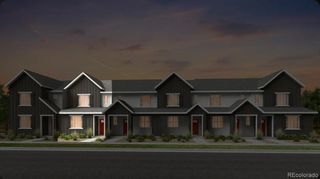
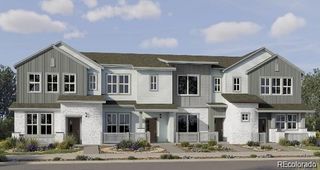
What's Special: Close to Amenity | Gas Range | Oversized Closet in Primary. New Construction - October Completion! Built by America's Most Trusted Home Builder. Welcome to the Discovery at 6860 Parterre Parkway North Unit 4 in Parterre Townhomes the Westerly Collection! This inviting two-story home offers three bedrooms, two full bathrooms, and a powder room within a thoughtfully designed layout. The main level features an open-concept great room, dining area, and kitchen, creating a comfortable space for everyday living and entertaining. The kitchen is enhanced with quartz countertops, while the staircase showcases an open railing to the second floor for an airy, connected feel. Upstairs, the private primary suite includes a spacious walk-in closet and a door leading into the primary bathroom for added privacy. Two secondary bedrooms, a full bathroom with a raised vanity, and a conveniently located laundry closet complete the second level. Introducing Parterre, a garden-inspired community in Thornton near Quebec and E-470. The Westerly Collection offers low-maintenance townhomes with gas readiness, low HOA dues, and 2-car garages. Enjoy planned amenities like a rec center, pool, pickleball, parks, and trails. Close to I-25, Denver Premium Outlets, and 2,500 acres of open space, it’s the perfect place to flourish. Additional Highlights Include: gas range in place of electric and GE side by side refrigerator. Photos are for representative purposes only. MLS#3548876
- Listing Status:
- Active
- Date Added:
- September 30, 2026
- Data Last Updated:
- October 5, 2026 at 5:09AM
- Listing Office:
- RE/MAX Professionals : RPALESE@CLASSICNHS.COM,303-799-9898
- Listing Agent:
- Tom Ullrich :
- Contact:
- RPALESE@CLASSICNHS.COM,303-799-9898
- MLS ID:
- 3548876

- General: LightingRain GuttersSmart Irrigation
- Style: Contemporary
- Other Structures: Front PorchCovered
- Parking: ConcreteDry WalledFinishedStorage
- Roofing: Composition
- General: OtherTwo
- HOA Amenities: ClubhouseFitness CenterGarden AreaParkPlaygroundPoolTrail(s)Irrigation WaterRecyclingSnow RemovalTrash180.0Monthly
- Originating MLS: REcolorado
- School District: School District 27-J
- County: Adams
- Zoning: RESR0220084
- Utilities: Electricity ConnectedNatural Gas ConnectedPhone Available
- Water: Public
- Sewer: Public Sewer
- Source: REcolorado
This listing courtesy of Tom Ullrich , RE/MAX Professionals
Monthly Payment
- Principal & Interest $
- Property Taxes $
- Home Insurance $
- VA Funding Fee $