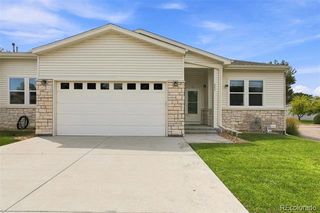
832 Dove Avenue, Brighton, CO 80601
- 3 beds |
- 3 baths |
- 1,630 sqft
 Town Home
  Built in 2001
  3,485sqft lot
 2 car garage
  $230/sqft
  Listed 19 days ago
Property Description
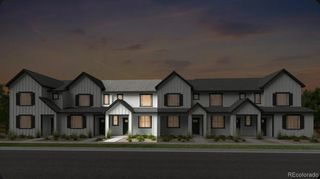
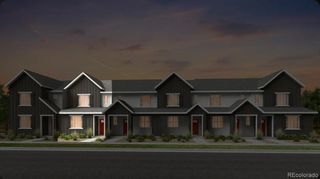
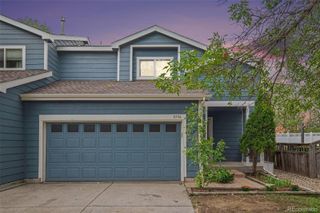
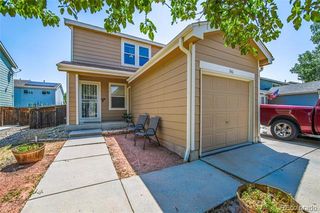
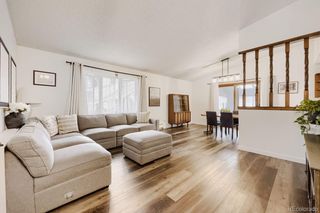
***PRICED TO SELL! MOTIVATED SELLER — QUICK SALE!*** Bring your buyers and bring an offer! This beautifully updated 2-story townhome offers an excellent combination of space, updates, and value. Seller is motivated and looking for a quick sale, so don’t miss this opportunity! Situated on a desirable corner lot, this 1,630 sq. ft. townhome features an open and inviting floor plan with plenty of space to live and entertain. The spacious eat-in kitchen opens directly to the backyard and large stamped-concrete patio, creating an ideal space for outdoor gatherings and everyday enjoyment. The home was completely gutted and remodeled in 2013 and features hardwood flooring, granite countertops in the kitchen and all bathrooms, ceramic tile flooring in the bathrooms and laundry room, plus newer toilets, sinks, and vanities. Fresh interior paint was completed less than one year ago. The kitchen also offers valuable newer appliances, including a stove and microwave that are less than 2 years old. The water heater and refrigerator are less than 3 years old, providing additional peace of mind for the next homeowner. Major exterior and mechanical updates include the roof, gutters, and siding, along with a swamp cooler installed in 2021 that keeps the home comfortable during the warmer months. Both the front and backyard are equipped with a sprinkler system. Upstairs, the spacious primary bedroom features a private full bathroom and walk-in closet, along with 2 additional bedrooms and another full bathroom. A 2-car attached garage provides convenient parking and additional storage. Great layout. Great updates. Great location. Great opportunity! With numerous updates already completed and newer major appliances, this home is ready for its next owner. ***Seller is motivated — schedule your showing today and bring your offer!***
- Listing Status:
- Active
- Date Added:
- September 16, 2026
- Data Last Updated:
- October 5, 2026 at 5:09AM
- Listing Office:
- Above & Beyond Real Estate : a.j.vigil@comcast.net,303-255-8580
- Listing Agent:
- Angela Janine Vigil :
- Contact:
- a.j.vigil@comcast.net,303-255-8580
- MLS ID:
- 3678506

- General: Private Yard
- Other Structures: Patio
- Parking: ConcreteDry Walled
- Roofing: Composition
- Windows: Window Coverings
- General: FrameVinyl SidingTwoSlab
- HOA Amenities: ParkPlaygroundInsurance250.0Monthly
- Originating MLS: REcolorado
- School District: School District 27-J
- County: Adams
- Zoning: R0118841
- Fencing: Full
- Utilities: Electricity ConnectedNatural Gas Connected110V220 Volts
- Water: Public
- Sewer: Public Sewer
- Source: REcolorado
This listing courtesy of Angela Janine Vigil , Above & Beyond Real Estate
Monthly Payment
- Principal & Interest $
- Property Taxes $
- Home Insurance $
- VA Funding Fee $