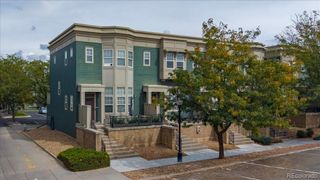
12788 Ivy Street, Thornton, CO 80602
- 2 beds |
- 3 baths |
- 1,429 sqft
 Town Home
  Built in 2005
  2,178sqft lot
 —— car garage
  $265/sqft
  Listed 20 days ago
Property Description
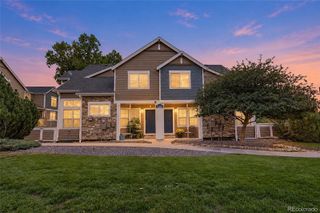
Nothing to do but move in! Welcome to this freshly elevated 2-bedroom, 2.5-bath townhome in Thornton's Sage Creek community. Step inside to brand-new luxury vinyl plank flooring throughout the main level and fresh paint on the walls, ceilings, and trim. A half bath sits just off the entry. The large living room opens to a spacious kitchen with white cabinets, a center island, can lighting, a corner pantry, and a full-size laundry. The formal dining area looks out over the patio and fully fenced yard. Upstairs, two generous bedrooms both live like primary suites - each with French door entry, a walk-in closet, a full bath with newly tiled floors, a ceiling fan, and vaulted ceilings. New carpet covers the stair landing and both bedrooms. Central air, a storage room off the patio, two reserved off-street parking spaces, and a fully fenced yard complete the package. You're steps from the community pool, Sage Creek Park, and a hospital with an ER. Easy access to I-25 and E-470, plus nearby shops and restaurants. Low 245/month HOA covers trash, snow removal, exterior maintenance, hazard insurance, pool, play area, and common recreation/park area. SEE STREAMING VIDEO FOR THE FULL VIDEO WALKTHROUGH!
- Listing Status:
- Active
- Date Added:
- September 15, 2026
- Data Last Updated:
- October 5, 2026 at 5:09AM
- Listing Office:
- Cinema Realty : 8003181944
- Listing Agent:
- Noel Fleming :
- Contact:
- 8003181944
- MLS ID:
- IR1068762

- General: Dog Run
- Style: Contemporary
- Other Structures: Patio
- Roofing: Composition
- Windows: Window Coverings
- General: StoneStuccoWood FrameTwo
- HOA Amenities: ParkPlaygroundPoolReserve FundInsuranceMaintenance StructureSnow RemovalTrash245.0Monthly
- Originating MLS: IRES
- School District: School District 27-J
- County: Adams
- Zoning: RESR0160247
- Fencing: Fenced
- Utilities: Electricity AvailableNatural Gas Available
- Water: Public
- Sewer: Public Sewer
- Source: IRES
This listing courtesy of Noel Fleming , Cinema Realty
Monthly Payment
- Principal & Interest $
- Property Taxes $
- Home Insurance $
- VA Funding Fee $