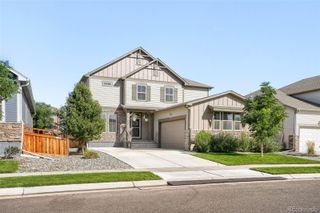
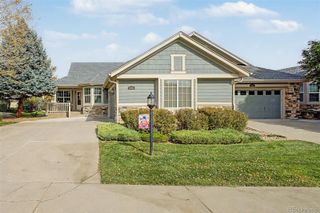
275 S 6th Avenue, Brighton, CO 80601
- 4 beds |
- 2 baths |
- 2,836 sqft
 Single-Family Home
  Built in 1921
  0.34acre lot
 2 car garage
  $261/sqft
  Listed 17 days ago
Property Description
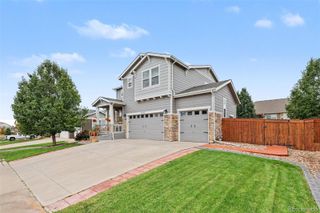
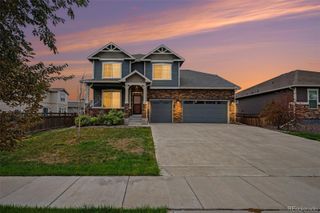
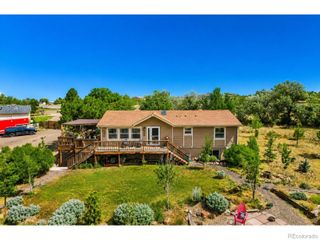
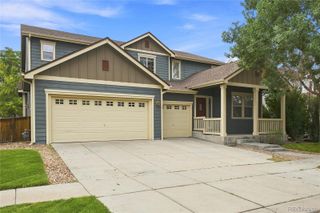
Historical charm and modern updates blend perfectly in this stunning Hutchinson Heights residence on a spacious corner lot. Bright interiors, flexible living spaces, and a private yard with a bonus man cave. Inside, stunning hardwood floors, fresh interior paint, high ceilings, oversized windows, and custom millwork add character to the defined spaces. A private home office offers sanctuary with vaulted ceilings and a wood-burning fireplace. Enjoy preparing meals in the updated kitchen anchored by white cabinetry, quartz counter, and a stainless steel appliance suite. Upstairs, hardwood floors extend into four generously sized bedrooms, each with a walk-in closet. The two fully renovated bathrooms feature custom tile work, new vanities, and curated finishes. Outside, the spacious covered patio offers room for both entertaining and relaxing, while overlooking a park-like yard with mature professional landscaping and a lush lawn. The bonus stand-alone building is ideal as a man cave, home office, playroom, or home gym, complete with electricity and a wood-burning stove. Additional features of this turnkey residence include a 2-car attached garage, partially finished basement with ample storage, a new 200-amp service (installed 8/26), furnace and hot water heater (replaced in fall 2024), and a new roof (2023). New interior paint. . Hutchinson Heights is a historic neighborhood near downtown Brighton, within walking distance to community schools and Carmichael Park. With shopping, dining, and major roadways only minutes away, this historic modern home is a place you'll be proud to call home. Broker-owned property
- Listing Status:
- Active
- Date Added:
- September 18, 2026
- Data Last Updated:
- October 5, 2026 at 6:09AM
- Listing Office:
- RE/MAX Professionals : dana@griffithhometeam.com,303-881-6283
- Listing Agent:
- Dana Atkins :
- Contact:
- dana@griffithhometeam.com,303-881-6283
- MLS ID:
- 7004137

- General: GardenPrivate YardRain Gutters
- Style: Traditional
- Other Structures: Front PorchPatioCovered
- Roofing: Composition
- General: BrickFrameWood SidingTwo
- Originating MLS: REcolorado
- School District: School District 27-J
- County: Adams
- Zoning: R0003693
- Fencing: Full
- Utilities: Cable AvailableElectricity ConnectedNatural Gas ConnectedPhone Available220 Volts
- Water: Public
- Sewer: Public Sewer
- Source: REcolorado
This listing courtesy of Dana Atkins , RE/MAX Professionals
Monthly Payment
- Principal & Interest $
- Property Taxes $
- Home Insurance $
- VA Funding Fee $