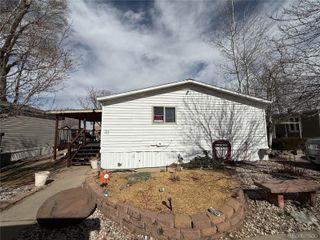
3060 E Bridge Street, Brighton, CO 80601
- 3 beds |
- 2 baths |
- 1,344 sqft
 Manufactured Home
  Built in 2020
  —— sqft lot
  —— car garage
  $116/sqft
  Listed 27 days ago
Property Description
Better Than New – A Must-See Opportunity! Pride of ownership shines throughout this beautifully maintained and thoughtfully upgraded 3-bedroom, 2-bath home. Featuring a bright and spacious open-concept floor plan, this home is designed for comfortable living and effortless entertaining. The stunning kitchen serves as the heart of the home, showcasing a large center island with seating—perfect for casual dining, meal preparation, homework, or gathering with family and friends. The home comes complete with all major appliances, including the refrigerator, stove, dishwasher, microwave, washer, and dryer, plus central air conditioning for year-round comfort. The private primary suite features updated flooring, while the functional layout also includes a separate laundry room for added convenience. Every detail reflects meticulous care and maintenance, making this home truly move-in ready. Step outside and enjoy the beautifully maintained exterior featuring a spacious deck, sprinkler system, new gutters, and a storage shed for all your outdoor needs. Conveniently located near Highway 7, US-85, and I-76, this home offers easy access to shopping, dining, parks, and everyday amenities while providing the comfort of a welcoming community. Lot 120. Move-in ready, beautifully updated, and priced to sell—this exceptional home is a must-see. Bring your buyers, because this one won't last long!
- Listing Status:
- Active
- Data Last Updated:
- July 6, 2026 at 1:19AM
- Listing Office:
- Casablanca Realty Homes, LLC : 303-773-3300
- Listing Agent:
- Claudia I Loera : 720-988-4589
- MLS ID:
- 8409791

- Parking: Parking spaces: 3
- Roofing: Composition
- Originating MLS: recolorado
- School District: School District 27-J
- County: Adams
- Zoning: 1569-09-2-09-002M0019306
- Utilities: Cable AvailableElectricity AvailablePhone Available
- Sewer: Community Sewer
- Source: recolorado
- Ownership: Individual
- Exclusions: None
This listing courtesy of Claudia I Loera , Casablanca Realty Homes, LLC
Monthly Payment
- Principal & Interest $
- Property Taxes $
- Home Insurance $
- VA Funding Fee $