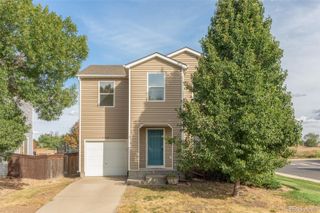
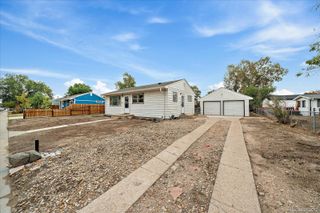
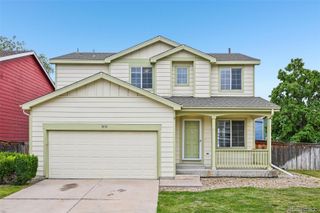
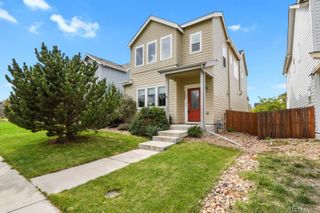
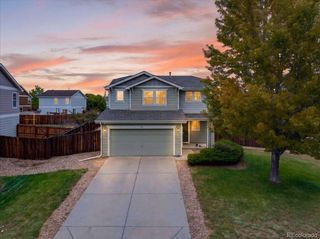
312 S 26th Avenue, Brighton, CO 80601
- 3 beds |
- 2 baths |
- 1,320 sqft
 Single-Family Home
  Built in 1978
  8,712sqft lot
 2 car garage
  $311/sqft
  Listed 3 days ago
Property Description
Welcome to this inviting 3-bedroom, 2-bathroom tri-level home in the heart of Brighton. From the moment you step inside, you’ll feel the warmth and comfort this home offers. The main level welcomes you with a cozy and functional kitchen, perfect for preparing home-cooked meals and gathering with loved ones. With multiple living spaces, there’s plenty of room for everyone to spread out and relax. Upstairs, you’ll find two nicely sized bedrooms and a full bathroom. The lower level features a spacious family room—ideal for entertaining, movie nights, or simply unwinding. This level also includes a second bathroom, a wood burning fireplace, and a convenient laundry room. Step outside through the patio door to enjoy the large, fenced backyard. Whether you’re hosting friends, letting pets roam, or cultivating your own garden, this outdoor space offers endless possibilities. Located in one of Brighton’s most established and mature neighborhoods, this home provides both charm and convenience. You’ll be close to schools, parks, grocery stores, restaurants, and everyday essentials. With easy access to Highway 85, commuting to Denver, DIA, and surrounding areas is a breeze. Don’t miss the opportunity to make this wonderful home your own!
- Listing Status:
- Active
- Date Added:
- October 2, 2026
- Data Last Updated:
- October 5, 2026 at 6:09AM
- Listing Office:
- RE/MAX Alliance : jhufford@remax.net,303-257-8443
- Listing Agent:
- Jerry Hufford :
- Contact:
- jhufford@remax.net,303-257-8443
- MLS ID:
- 3363356

- Style: Traditional
- Roofing: Composition
- Windows: Double Pane WindowsWindow Coverings
- General: BrickFrameTri-LevelConcrete Perimeter
- Originating MLS: REcolorado
- School District: School District 27-J
- County: Adams
- Zoning: ResR0005656
- Fencing: Partial
- Utilities: Electricity ConnectedNatural Gas Connected110V220 Volts
- Water: Public
- Sewer: Public Sewer
- Source: REcolorado
This listing courtesy of Jerry Hufford , RE/MAX Alliance
Monthly Payment
- Principal & Interest $
- Property Taxes $
- Home Insurance $
- VA Funding Fee $

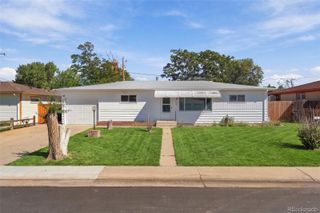
 New - 3 days ago