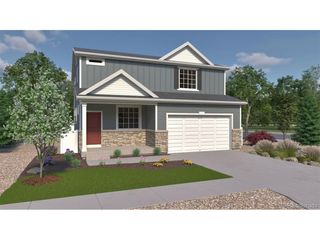
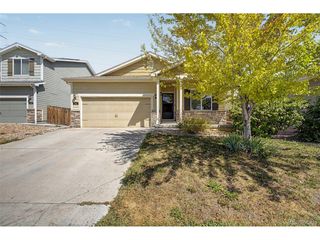
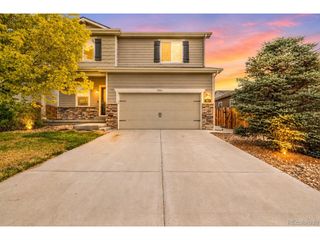
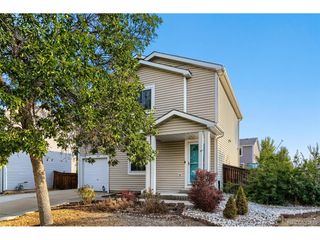
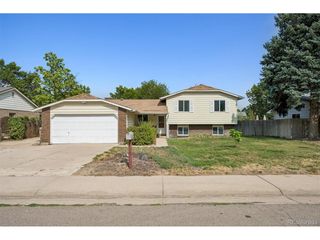
328 S 24th Ave, Brighton, CO 80601
- 4 beds |
- 3 baths |
- 1,768 sqft
 Single-Family Home
  Built in 1977
  7,841sqft lot
 2 car garage
  $269/sqft
  Listed 7 days ago
Property Description
Welcome home to this inviting 4-bedroom, 2.5-bath, two-story home offering an open floor plan, a large private backyard, and NO HOA! With an unfinished basement ready for your vision, this home provides the perfect combination of comfortable living today and room to grow tomorrow. A welcoming covered front porch invites you inside, where you will find light-filled living spaces designed for everyday living and entertaining. The spacious living room flows seamlessly into the dining area and additional den/flex space, creating an open and functional layout. The kitchen is both stylish and functional, featuring granite countertops, an island, stainless steel appliances, abundant cabinet and counter space, and an open design that overlooks the dining area. The dining area is highlighted by a cozy gas fireplace, adding warmth and character. A convenient half bath completes the main level. Upstairs, the spacious primary suite offers a relaxing retreat with a private ensuite bathroom. Three additional generously sized bedrooms provide plenty of space for family, guests, or a home office. The full hall bath features dual sinks, making busy mornings a breeze, and the convenient laundry chute adds a thoughtful touch. The unfinished basement offers endless possibilities to create the space you've always wanted-a rec room, home gym, workshop, or additional living area. Step outside to enjoy the large, fully fenced backyard, offering exceptional privacy and room to relax, entertain, or garden. A covered patio provides the perfect spot for outdoor dining, while the storage shed, established garden areas, an apple tree, dog run, sitting/fire pit area, and ample yard space make it easy to enjoy Colorado living. Additional features: attached two-car garage, RV parking, and an excellent location close to parks, schools, shopping, restaurants, and major highways for an easy commute. This home offers the space, flexibility, and location you've been searching for!
- Listing Status:
- Pending
- Data Last Updated:
- August 20, 2026 at 12:24PM
- Listing Office:
- Berkshire Hathaway HomeServices Colorado Real Estate, LLC - Brighton : beth.haventeam@gmail.com,303-548-5568
- Listing Agent:
- Beth Cochran : 303-548-5568
- Contact:
- beth.haventeam@gmail.com,303-548-5568
- MLS ID:
- 3376044

- General: Open FloorplanKitchen Island
- Appliances: DishwasherRefrigeratorWasherDryerMicrowaveDisposalFire Alarm
- Basement: Unfinished
- A/C: Central AirCeiling Fan(s)
- Heating: Forced Air
- Fireplace: GasDining RoomOne
- Disability Feature: Level Lot
- Eco/Green Feature: Windows
- General: Sprinkler System
- Other Structures: Patio
- Parking: Attached
- Roofing: Composition
- Windows: Window Coverings
- General: FrameBrickTwo
- Originating MLS: ires
- School District: Brighton Dist 27J
- County: Adams
- Zoning: Residential
- Fencing: PartialDog Run/Kennel
- Utilities: Natural Gas Available
- Water: City
- Sewer: Public Sewer
- Source: ires
- Exclusions: Seller's Personal Property
This listing courtesy of Beth Cochran , Berkshire Hathaway HomeServices Colorado Real Estate, LLC - Brighton
Monthly Payment
- Principal & Interest $
- Property Taxes $
- Home Insurance $
- VA Funding Fee $

 New - 8 hours ago