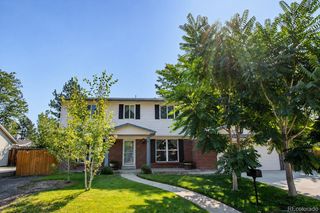
834 S 13th Avenue, Brighton, CO 80601
- 3 beds |
- 3 baths |
- 1,828 sqft
 Single-Family Home
  Built in 1978
  8,276sqft lot
 2 car garage
  $271/sqft
  Listed 6 days ago
Property Description
A prime Brighton location, a spacious lot, and a trail right outside your backyard gate! Situated in the heart of Brighton on .19 acres, this home offers a rare backyard setting with no rear neighbors and direct access to the walking trail. Open the backyard gate & hit the trail! The expansive yard offers plenty of room to entertain, garden, play, or create the outdoor space you’ve been dreaming of. Inside, you’ll find great bones and a smart, functional floor plan ready for your personal touch. The main-floor living room is full of character with vaulted ceilings, beautiful wood beams, and a wood-burning fireplace. The kitchen offers an exciting opportunity to make it your own while adding value along the way. Upstairs features three bedrooms and two full bathrooms, including a spacious primary suite with a private ensuite bath and separate vanity area. Downstairs, the basement is a hobbyist’s dream with tons of flexible space and brand-new carpet throughout. Create a game room, movie room, home gym, workshop, additional bedroom, or a combination of spaces—so much room for activities. The basement bathroom has also been recently updated. Additional highlights include brand new carpet, fresh interior paint, an attached two-car garage, a roof approximately five years old, and a furnace and water heater only about three years old. LOVE WHERE YOU LIVE: Enjoy the charm and convenience of established Brighton living with direct backyard access to the trail system, nearby parks and recreation, Historic Downtown Brighton, shopping and dining, plus easy access to outdoor destinations like Barr Lake State Park. Best of all, enjoy the freedom and flexibility of no HOA or metro district.
- Listing Status:
- Active
- Data Last Updated:
- August 20, 2026 at 12:22PM
- Listing Office:
- Keller Williams Realty Downtown LLC : 303-539-5700
- Listing Agent:
- Rebecca Atencio : 720-936-6927
- MLS ID:
- 6339458

- General: Private Yard
- Other Structures: Front PorchDeckCovered
- Parking: Parking spaces: 2
- Roofing: Composition
- General: Multi/Split
- Originating MLS: recolorado
- School District: School District 27-J
- County: Adams
- Zoning: SUB:HKS ADDITION BLK:4 LOT:11R0006189
- Fencing: Full
- Utilities: Electricity Available
- Sewer: Public Sewer
- Source: recolorado
- Ownership: Individual
- Exclusions: Seller's Personal Property
This listing courtesy of Rebecca Atencio , Keller Williams Realty Downtown LLC
Monthly Payment
- Principal & Interest $
- Property Taxes $
- Home Insurance $
- VA Funding Fee $

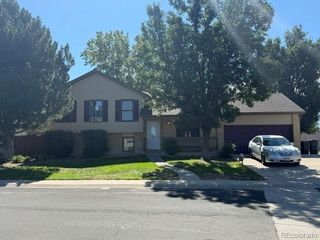
 New - 8 hours ago