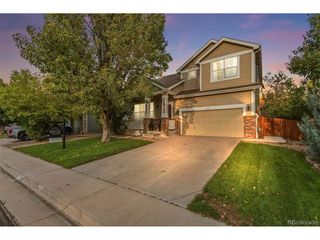
503 Fall River Ct, Brighton, CO 80601
- 4 beds |
- 3 baths |
- 2,702 sqft
 Single-Family Home
  Built in 2020
  9,583sqft lot
 3 car garage
  $244/sqft
  Listed 4 days ago
Property Description
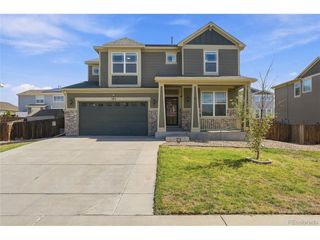
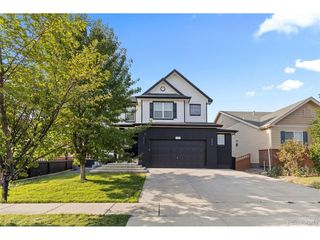
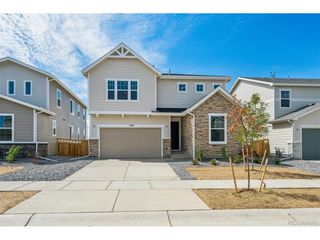
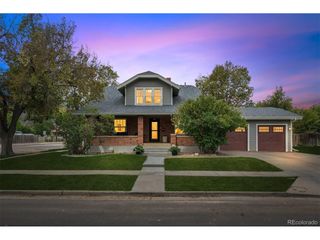
Welcome to this spacious and beautifully appointed home in Brighton, Colorado! Offering 4 bedrooms, 2.5 bathrooms, and a dedicated office with elegant French doors. This home provides the perfect blend of comfort, functionality, and style. The open-concept floor plan is ideal for both everyday living and entertaining. At the heart of the home is a stunning kitchen featuring quartz countertops, a large center island, ample cabinetry, and plenty of workspace for cooking and gathering with family and friends. Upstairs, you'll find generously sized bedrooms, including a relaxing primary suite designed for comfort and privacy. The unfinished basement offers endless possibilities for future expansion, storage, a home gym, or additional living space customized to your needs. Step outside to enjoy the covered back patio, perfect for outdoor dining, entertaining guests, or simply unwinding after a long day. Conveniently located near schools, parks, shopping, dining, and major commuter routes, this home offers exceptional value in a desirable Brighton neighborhood. Don't miss your opportunity to own this beautiful home with room to grow in one of Brighton's most sought-after communities! Click the Virtual Tour link to view the 3D walkthrough. Discounted rate options and no lender fee future refinancing may be available for qualified buyers of this home.
- Listing Status:
- Active
- Data Last Updated:
- October 5, 2026 at 7:21AM
- Listing Office:
- Orchard Brokerage LLC : tiffany.osborn@orchard.com,720-807-0270
- Listing Agent:
- Tiffany Osborn : 720-807-0270
- Contact:
- tiffany.osborn@orchard.com,720-807-0270
- MLS ID:
- 7643788

- General: Sprinkler System
- Style: Contemporary
- Other Structures: Patio
- Parking: Attached
- Roofing: Composition
- Windows: Window Coverings
- General: FrameStoneCompositionWood SidingTwo
- HOA Amenities: ClubhousePoolPlaygroundFitness CenterTrash300.0Quarterly
- Originating MLS: ires
- School District: Brighton Dist 27J
- County: Adams
- Fencing: Partial
- Utilities: Natural Gas AvailableElectricity AvailableCable Available
- Water: Public
- Sewer: Public Sewer
- Source: ires
- Exclusions: Seller's Personal Property.
This listing courtesy of Tiffany Osborn , Orchard Brokerage LLC
Monthly Payment
- Principal & Interest $
- Property Taxes $
- Home Insurance $
- VA Funding Fee $

 New - 3 days ago