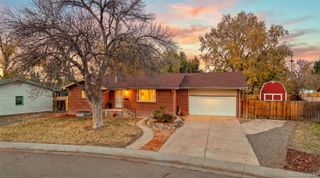
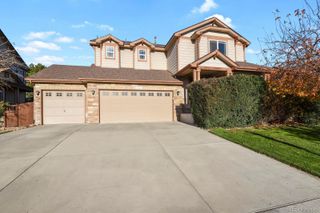
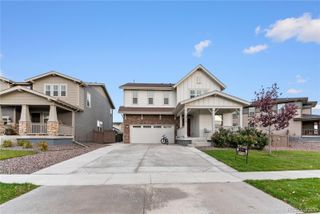
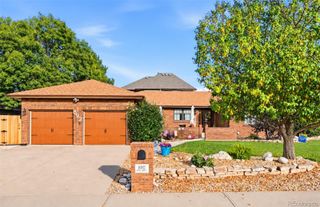
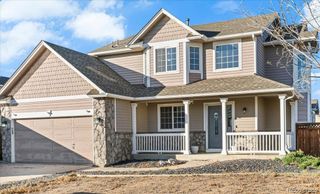
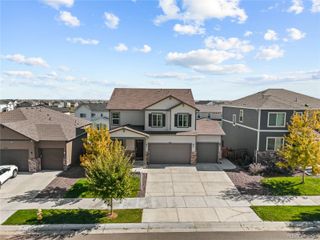
5185 Crane Drive, Brighton, CO 80601
- 4 beds |
- 4 baths |
- 3,200 sqft
 Single-Family Home
 Built in 2001
 10,454sqft lot
 2 car garage
 $203/sqft
 Listed 9 days ago
Property Description
Welcome to your bright and spacious new home! Nestled in a desirable Brighton neighborhood, this stunning 4-bedroom, 4-bathroom residence perfectly blends comfort and style. From the moment you step inside, you are greeted by an abundance of natural light streaming through expansive windows, highlighting the open and inviting floor plan. The heart of the home flows seamlessly into a well-appointed kitchen, ideal for effortless entertaining and everyday living. Retreat to the generous primary suite or utilize the versatile extra bedrooms for guests, a home office, or hobbies. Step outside to your private backyard oasis—the perfect backdrop for weekend barbecues, gardening, or relaxing under the Colorado sky. Backing a solid slab foundation and offering 2,256+ square feet of beautifully maintained living space, this move-in-ready gem provides convenient access to local parks, shopping, and dining. Don't miss the opportunity to make this glowing property your own!
- Listing Status:
- Active
- Date Added:
- November 9, 2026
- Data Last Updated:
- November 19, 2026 at 5:06AM
- Listing Office:
- Iron Rose Realty : vanessacelshomes@gmail.com
- Listing Agent:
- Vanessa Easley :
- Contact:
- vanessacelshomes@gmail.com
- MLS ID:
- 2759524

- General: BalconyBarbecuePrivate Yard
- Style: Traditional
- Other Structures: Front Porch
- Roofing: Composition
- General: FrameTri-LevelSlab
- HOA Amenities: 65.0Monthly
- Originating MLS: REcolorado
- School District: School District 27-J
- County: Adams
- Zoning: R0125530
- Fencing: Full
- Current Use: Live/Work
- Sewer: Public Sewer
- Source: REcolorado
This listing courtesy of Vanessa Easley , Iron Rose Realty
Monthly Payment
- Principal & Interest $
- Property Taxes $
- Home Insurance $
- VA Funding Fee $