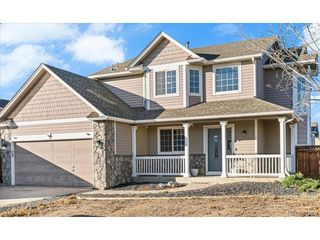
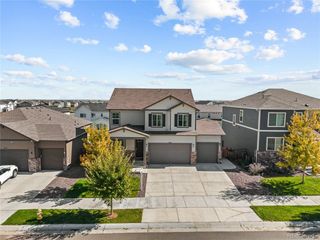
892 Poppy Dr, Brighton, CO 80601
- 4 beds |
- 4 baths |
- 3,235 sqft
 Single-Family Home
 Built in 1994
 8,712sqft lot
 2 car garage
 $196/sqft
 Listed 13 days ago
Property Description
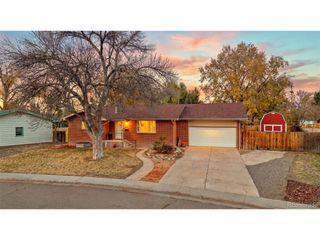
If you're looking for a home in Brighton, Colorado, this custom brick ranch style home has approximately 4,000 square feet, four bedrooms, a finished basement, and outdoor living spaces front and back. A dedicated entry welcomes you in, and the remodeled kitchen opens to a spacious living room with natural hardwood floors and a fireplace. The kitchen was redone within the past three years with upgraded granite countertops, a single-bowl granite sink, and updated appliances. There's room to gather between the kitchen and living room, plus a separate formal dining room. Three bedrooms are on the main level, including the primary suite with a private bath and walk-in closet. The other two bedrooms are just steps from the hall bath. The laundry and mudroom has its own powder room and plenty of space for everyday gear, cleaning supplies, and pet essentials. The basement spans the full footprint of the house and is mostly finished, with a fourth bedroom, a full bathroom, and a large open area with room for a home theater, gym, pool table, or recreation space. There's also a dedicated storage room. Out front, a patio overlooks the professionally landscaped yard. Out back, a large covered deck opens to the backyard, with a storage shed in the side yard. The property also features a two-car garage, room to park an RV, a newer roof, and replacement Pella windows along the entire west side of the home. Brighton's bike path is just steps away and connects to Benedict Park. Natural Grocers, King Soopers, Prairie Center, and downtown Brighton are all a short drive away, with easy access to Highway 85 and I-76 for trips to Denver International Airport or downtown Denver. You don't find a ton of custom homes in Brighton, especially a ranch style with over 4,000 sqft. Schedule your showing today
- Listing Status:
- Active
- Data Last Updated:
- November 19, 2026 at 5:22AM
- Listing Office:
- Real Broker, LLC DBA Real : patrick@lhtgroupre.com,720-685-6233
- Listing Agent:
- Patrick Laurienti : 720-685-6233
- Contact:
- patrick@lhtgroupre.com,720-685-6233
- MLS ID:
- 4066699

- Parking: Attached
- Roofing: Composition
- General: FrameBrickOne
- Originating MLS: ires
- School District: Brighton Dist 27J
- County: Adams
- Utilities: Natural Gas AvailableElectricity Available
- Water: Public
- Sewer: Public Sewer
- Source: ires
- Exclusions: Garage refrigeratorutility room freezerRing light/camerasand seller's personal property.
This listing courtesy of Patrick Laurienti , Real Broker, LLC DBA Real
Monthly Payment
- Principal & Interest $
- Property Taxes $
- Home Insurance $
- VA Funding Fee $