5341 Royal Pine Street, Brighton, CO 80601
- 4 beds |
- 4 baths |
- 3,676 sqft
 Single-Family Home
 Built in 2012
 9,583sqft lot
 3 car garage
 $159/sqft
 Listed 10 days ago
Property Description
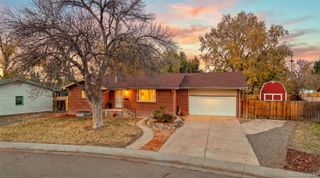
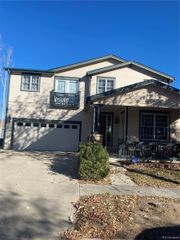
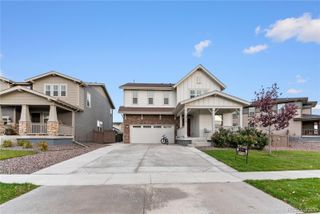
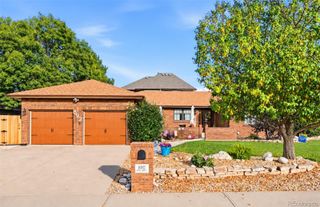
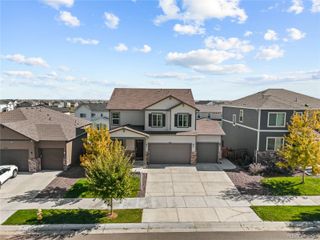
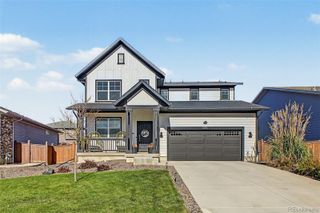
Welcome home to this family-friendly single-family residence priced at $584,900, where thoughtful design meets everyday livability. Four bedrooms and 3.5 baths give everyone room to spread out, including an XL primary bedroom with a vaulted ceiling, big walk-in closet, and a five-piece bath with double vanities. The main level flows on an open floor plan centered around a large kitchen that will become the heart of your days, boasting plentiful cabinets, a bonus pantry, upgraded appliances with a double oven and gas cook top, and a handy command center to keep schedules and homework organized. New carpet creates a cozy feel throughout the living areas, while custom stained glass features add character and sunshine in unexpected places. Enjoy morning coffee on the front patio and gather under the covered back patio for weekend grilling. The finished basement expands living space with a large rec room and a basement suite with walk-in closet, ideal for multigenerational living or overnight guests. A large laundry room on the upper level makes chores easier, and a three-car garage provides storage and convenience. Just a few blocks from two playgrounds, a splash pad, sand volleyball, basketball courts, a community pool, and King Soopers, this home offers comfort, space, and a true neighborhood lifestyle.
- Listing Status:
- Active
- Date Added:
- November 8, 2026
- Data Last Updated:
- November 19, 2026 at 5:06AM
- Listing Office:
- HomeSmart Realty : laceyabote@gmail.com
- Listing Agent:
- Lacey Abote :
- Contact:
- laceyabote@gmail.com
- MLS ID:
- 2849451

- General: Dog RunPrivate YardRain Gutters
- Style: Traditional
- Other Structures: Front PorchPatioCovered
- Parking: 220 VoltsConcreteDry WalledFinishedInsulatedLighted
- Roofing: Composition
- Windows: Double Pane WindowsEgress Windows
- General: FrameStoneWood SidingTwo
- HOA Amenities: ClubhouseParkPoolReserve FundMaintenance GroundsTrash290.0Quarterly
- Originating MLS: REcolorado
- School District: School District 27-J
- County: Adams
- Zoning: ResidentialR0141345
- Fencing: Full
- Utilities: 220 Volts
- Water: Public
- Sewer: Public Sewer
- Source: REcolorado
This listing courtesy of Lacey Abote , HomeSmart Realty
Monthly Payment
- Principal & Interest $
- Property Taxes $
- Home Insurance $
- VA Funding Fee $