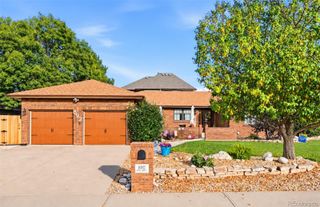
2845 Black Hawk Place, Brighton, CO 80601
- 5 beds |
- 4 baths |
- 3,679 sqft
 Single-Family Home
 Built in 2022
 7,405sqft lot
 2 car garage
 $174/sqft
 Listed 19 days ago
Property Description
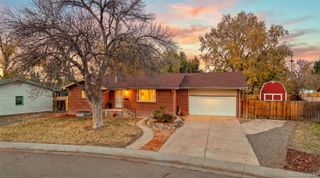
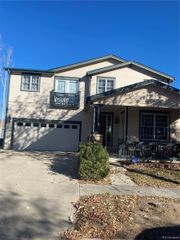
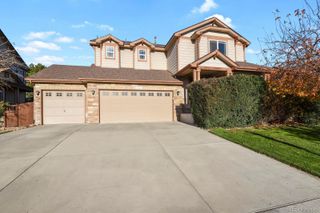
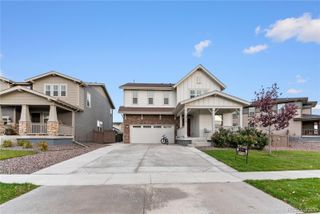
Home, sweet home! This fantastic 5 bed, 4 bath property in Prairie Center Village is looking for its new owners! Great curb appeal with a covered front porch is just the beginning. Inside you will find a cozy living area and a spacious family room, perfect for entertaining. The kitchen comes equipped with everything the aspiring chef needs, shaker cabinetry, a pantry, quartz counters, subway tile backsplash, stainless steel appliances, and a center island. End your busy day in the large primary suite, boasting a walk-in closet and a private bath w/dual sinks for added comfort & convenience. All 4 bedrooms upstairs are a great size and all have walk in closest! Don't forget about the basement bonus living room with a cozy fireplace along with an additional bedroom and bathroom. Out back you’ll find a large, professionally landscaped yard with a stamped patio and walkway! This home has it all and is conveniently located less than a mile from so many shopping and dining options! *This property qualifies for a 1.75% lender credit. If the buyer qualifies and closes a loan with The Nick Barta Team at Security First Financial, they will receive a credit at closing for 1.75% of the loan amount to a maximum of $7,000. Credit and income qualifications apply. This is not available on down payment assistance loans*
- Listing Status:
- Active
- Date Added:
- October 31, 2026
- Data Last Updated:
- November 19, 2026 at 5:06AM
- Listing Office:
- West and Main Homes Inc : OlsonBlakelee@gmail.com,303-319-8403
- Listing Agent:
- Blakelee Olson :
- Contact:
- OlsonBlakelee@gmail.com,303-319-8403
- MLS ID:
- 8775116

- General: Private YardRain Gutters
- Style: Traditional
- Other Structures: Front PorchPatio
- Roofing: Composition
- Windows: Double Pane Windows
- General: FrameWood SidingTwo
- HOA Amenities: 208.0Quarterly
- Originating MLS: REcolorado
- School District: School District 27-J
- County: Adams
- Zoning: R0196734
- Fencing: Full
- Current Use: Live/Work
- Utilities: Cable AvailableElectricity AvailableInternet Access (Wired)Natural Gas AvailablePhone Available
- Water: Public
- Sewer: Public Sewer
- Source: REcolorado
This listing courtesy of Blakelee Olson , West and Main Homes Inc
Monthly Payment
- Principal & Interest $
- Property Taxes $
- Home Insurance $
- VA Funding Fee $

 New - 1 day ago