532 Daylight Court, Brighton, CO 80601
- 5 beds |
- 3 baths |
- 3,100 sqft
 Single-Family Home
  Built in 2007
  0.25acre lot
 3 car garage
  $218/sqft
  Listed 23 days ago
Property Description
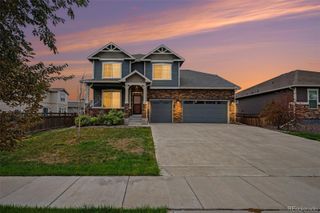
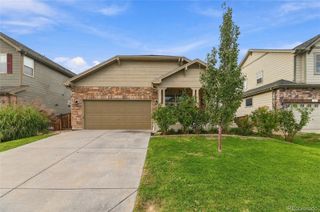
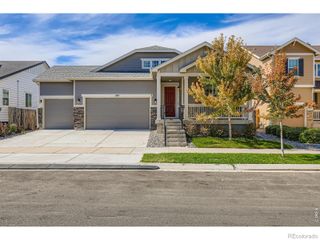
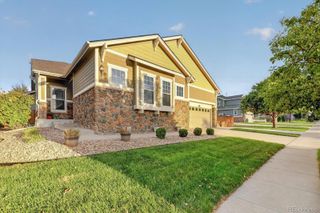
**CHECK THE VIRTUAL TOUR FOR A VIDEO WALK THROUGH** This Brighton gem blends thoughtful upgrades with rare, high-value features you won’t find in neighboring homes. With 5 bedrooms and 3 baths, the layout offers comfort, flexibility, and beautifully finished spaces throughout, and is WEST FACING (think snowmelt!). **Inside, enjoy upgraded cabinets, quartz counters, stainless appliances, custom finished REAL HARDWOOD FLOORING, Updated bathrooms, and an impressive walk-in closet with built-ins. **Permitted finished basement: Great room, dining space, fireplace, reading nook, two bedrooms, a bathroom, storage room, wired for surround sound and projector, and premium sound-blocking insulation in all walls and ceilings. ** MULTI-GENERATIONAL LIVING POSSIBILITIES (convert wet bar to kitchen and add washer/dryer)** Outside: covered patio, flagstone extension w/pergola (sun sails included but not shown), BBQ area with natural gas connection, mature trees, and perennial landscaping**Impressive parking; oversized 900 sq. ft. 3 car oversized garage—fully finished drywall, floor coating, and an exterior access door. **Dedicated RV PARKING accommodates a full 45' RV behind a custom bifold gate.** 5-year-new furnace, A/C, and water heater (with recirculation pump for instant hot), ** 2018 Class 4 impact-resistant roof. **Near a park, conveniences, Barr Lake, and other entertainment. **Low HOA dues haven't been raised in YEARS. **3 security cameras mounted to the exterior (front entry, above garage, back patio) are included and can integrate with any TV and internet for remote monitoring. **Welcome to your new forever home, what more could one need?
- Listing Status:
- Active
- Date Added:
- September 12, 2026
- Data Last Updated:
- October 5, 2026 at 7:08AM
- Listing Office:
- HomeSmart : RealEstateWithAshley@gmail.com,303-990-1170
- Listing Agent:
- Ashley Simcik :
- Contact:
- RealEstateWithAshley@gmail.com,303-990-1170
- MLS ID:
- 2275217

- General: Dog RunPrivate YardRain Gutters
- Other Structures: Front PorchPatioCovered
- Parking: Dry WalledExterior Access DoorFinishedFloor CoatingInsulatedOversizedStorage
- Roofing: Shingle
- General: BrickCement SidingFrameOneSlab
- HOA Amenities: Snow RemovalTrash125.0Quarterly
- Originating MLS: REcolorado
- School District: School District 27-J
- County: Adams
- Zoning: R0167387
- Fencing: Full
- Utilities: Cable AvailableElectricity ConnectedInternet Access (Wired)Natural Gas Connected110V220 Volts
- Water: Public
- Sewer: Public Sewer
- Source: REcolorado
This listing courtesy of Ashley Simcik , HomeSmart
Monthly Payment
- Principal & Interest $
- Property Taxes $
- Home Insurance $
- VA Funding Fee $


 New - 3 days ago