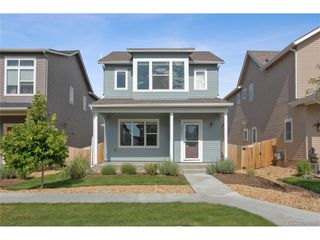
5611 Eagle River Pl, Brighton, CO 80601
- 3 beds |
- 2 baths |
- 1,366 sqft
 Single-Family Home
  Built in 2019
  6,970sqft lot
 3 car garage
  $326/sqft
  Listed 13 days ago
Property Description
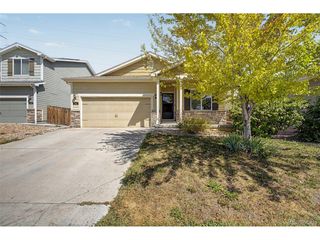
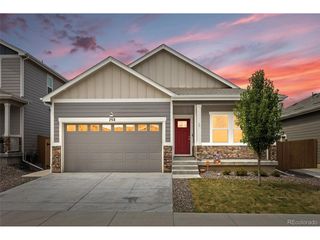
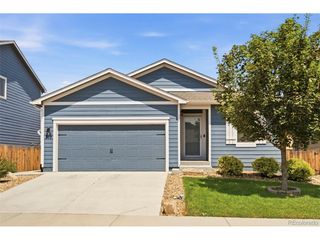
Fantastic ranch-style home in Brighton Crossing, conveniently located just steps from Venture Park and within walking distance of Padilla Elementary School! This immaculate, move-in-ready home features 3 bedrooms, 2 bathrooms, a 3-car attached garage, and a welcoming covered front porch.Step inside to an open and inviting floor plan designed for comfortable everyday living. Two secondary bedrooms are located at the front of the home with a full bathroom conveniently situated between them. Nearby, the spacious walk-in laundry room includes built-in shelf for added storage. At the heart of the home is a beautiful kitchen featuring granite countertops and a large center island, opening seamlessly to the dining area and living room to create a bright and connected gathering space. Tucked away off the living room for added privacy, the primary bedroom offers a relaxing retreat complete with a private bathroom featuring dual sinks separated by a vanity area, a walk-in shower, and a spacious walk-in closet. Outside, enjoy a fully fenced backyard with a well-maintained lawn, oversized concrete patio, and extended walkway-perfect for relaxing, entertaining, or enjoying Colorado's beautiful weather. The 3-car attached garage features high ceilings, abundant natural light, and plenty of additional storage space in garage or in the crawl space that is the entire length of home with 5ft ceilings. Move-in ready, beautifully maintained, and ideally located near parks and schools. Brighton Crossing residents have use of 2 different fitness centers, pool and the dog park. This home is a wonderful place to call your own. Schedule your showing today!
- Listing Status:
- Pending
- Data Last Updated:
- August 20, 2026 at 1:23PM
- Listing Office:
- iGo Realty : arlene@igorealty.com,303-506-6742
- Listing Agent:
- Arlene Castro : 303-506-6742
- Contact:
- arlene@igorealty.com,303-506-6742
- MLS ID:
- 2569950

- General: Eat-in KitchenOpen FloorplanPantryWalk-In Closet(s)Kitchen Island
- Appliances: DishwasherRefrigeratorWasherDryerDisposalFire Alarm
- Basement: Crawl Space
- A/C: Central Air
- Heating: Forced Air
- Disability Feature: No Stairs
- Eco/Green Feature: Windows
- Parking: Attached
- Roofing: Composition
- Windows: Window Coverings
- General: FrameStoneOne
- HOA Amenities: PoolPlaygroundFitness CenterParkTrash299.28Quarterly
- Originating MLS: ires
- School District: Brighton Dist 27J
- County: Adams
- Fencing: Fenced
- Water: City
- Sewer: Public Sewer
- Source: ires
- Exclusions: Personal property
This listing courtesy of Arlene Castro , iGo Realty
Monthly Payment
- Principal & Interest $
- Property Taxes $
- Home Insurance $
- VA Funding Fee $

 New - 2 days ago