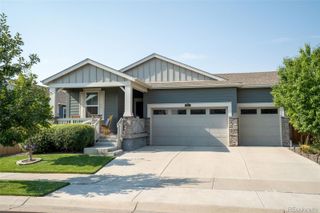
146 Poplar Street, Lochbuie, CO 80603
- 3 beds |
- 2 baths |
- 1,392 sqft
 Single-Family Home
  Built in 1973
  6,098sqft lot
 1 car garage
  $269/sqft
  Listed 7 days ago
Property Description
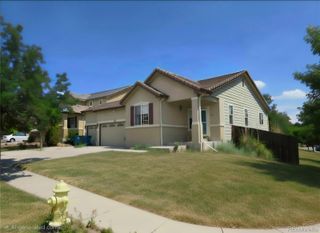
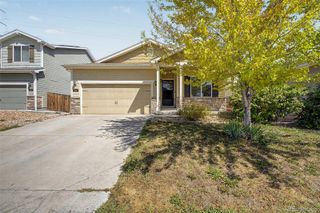
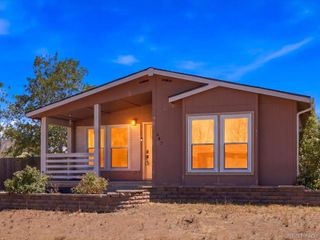
Beautiful ranch-style, single-story home offering comfortable living and plenty of space for entertaining. Enjoy your morning coffee on the inviting front porch before stepping inside to an open living area filled with natural light from large windows. The living room flows seamlessly into the dining room and kitchen, creating an ideal gathering space. The kitchen features stainless steel appliances, range hood, and beautiful tile backsplash, while the living and dining areas showcase striking stone accent walls. The spacious primary bedroom offers a private ensuite full bathroom, with two additional bedrooms and a second full bathroom completing the main living space. The renovated garage features attractive tile flooring and provides additional flexibility. The property also features an additional finished living space with a family room, loft, and half bathroom featuring beautiful floor-to-ceiling tile accents. Ideal for guests, a home office, recreation, or extended living arrangements. **This additional living space is not a permitted ADU; buyer to independently verify permitting, zoning, and allowable use with the appropriate authorities.** Outside, the fully fenced backyard is designed for entertaining with a huge patio and swimming/dipping pool, creating a private space to relax and enjoy. A unique property offering versatile living spaces and an inviting indoor-outdoor layout! Click the Virtual Tour link to view the 3D walkthrough. Discounted rate options and no lender fee future refinancing may be available for qualified buyers of this home.
- Listing Status:
- Active
- Data Last Updated:
- August 20, 2026 at 1:21PM
- Listing Office:
- Orchard Brokerage LLC : 844-515-9880
- Listing Agent:
- Obed Avalos : 720-525-4197
- MLS ID:
- 2663970

- General: Dog RunLightingPrivate YardRain Gutters
- Style: Modular
- Other Structures: Front PorchPatioCovered
- Pool: Outdoor Pool
- Parking: Insulated GarageParking spaces: 1
- Roofing: Composition
- Windows: Window Coverings
- General: One
- Road/Access: Public
- Originating MLS: recolorado
- School District: Weld County RE 3-J
- County: Weld
- Zoning: LOC 1SP1-46 L46 BLK1 SPACIOUS LIVING #1R6444386
- Fencing: Full
- Utilities: Cable AvailableElectricity ConnectedNatural Gas AvailablePhone Available
- Water: Public
- Sewer: Public Sewer
- Source: recolorado
- Ownership: Individual
- Exclusions: Seller's Personal Property.
This listing courtesy of Obed Avalos , Orchard Brokerage LLC
Monthly Payment
- Principal & Interest $
- Property Taxes $
- Home Insurance $
- VA Funding Fee $

 New - 8 hours ago