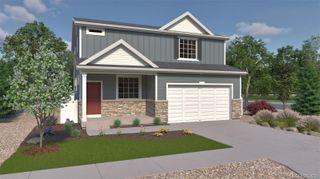
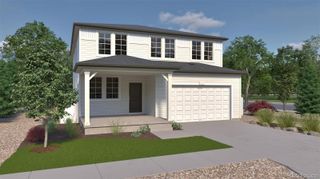
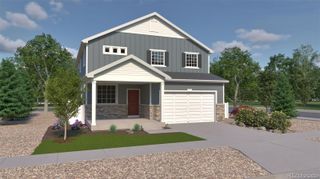
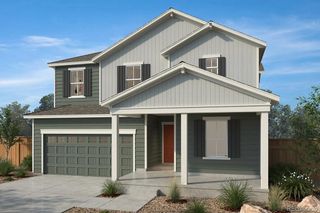
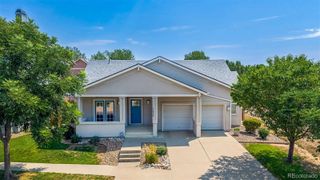
$569,000
5724 Longs Peak Street, Brighton, CO 80601
- 4 beds |
- 3 baths |
- 2,425 sqft
 Single-Family Home
  Built in 2026
  6,098sqft lot
 2 car garage
  $235/sqft
  Listed 3 days ago
Property Description
This beautiful home blends modern style with everyday comfort. Enjoy the spacious feel of 9-foot ceilings, stylish Timberlake Barnett cabinetry, and luxury vinyl plank flooring throughout. The kitchen features a large walk-in pantry, elegant quartz countertops paired with a beautiful backsplash, while the primary bathroom offers a spacious walk-in shower in place of a traditional tub for a sleek, modern touch. Team Lassen represents the seller/builder as a Transaction Broker.
- Listing Status:
- Active
- Data Last Updated:
- August 20, 2026 at 2:21PM
- Listing Office:
- MB Team Lassen : 303-410-0400
- Listing Agent:
- Team Lassen : 303-668-7007
- MLS ID:
- 9759193

- General: Private YardRain Gutters
- Parking: Parking spaces: 2
- Roofing: Composition
- Windows: Double Pane Windows
- General: Two
- Road/Access: Public
- HOA Amenities: ClubhouseFitness CenterParkPlaygroundPoolTennis Court(s)Trail(s)Maintenance Grounds240.0Quarterly
- Originating MLS: recolorado
- School District: School District 27-J
- County: Adams
- Zoning: 5724 Longs Peak Street Brighton Co 806015724
- Fencing: Partial
- Utilities: Cable AvailableElectricity ConnectedInternet Access (Wired)Natural Gas Connected110V
- Water: Public
- Sewer: Public Sewer
- Source: recolorado
- Ownership: Builder
- Exclusions: na
This listing courtesy of Team Lassen , MB Team Lassen
Monthly Payment
$Est. Payment
- Principal & Interest $
- Property Taxes $
- Home Insurance $
- VA Funding Fee $

 New - 9 hours ago