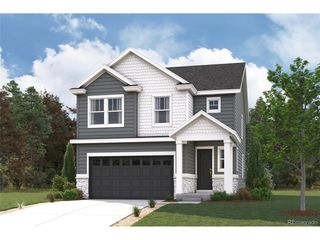
4720 Hauler Ln, Brighton, CO 80601
- 5 beds |
- 4 baths |
- 2,600 sqft
 Single-Family Home
  Built in 2026
  4,792sqft lot
 2 car garage
  $230/sqft
  Listed 1 day ago
Property Description
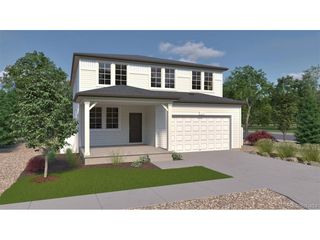
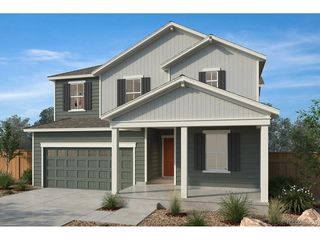
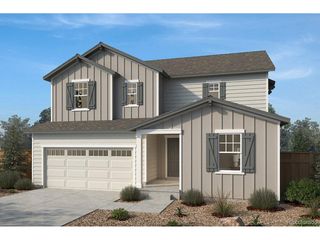
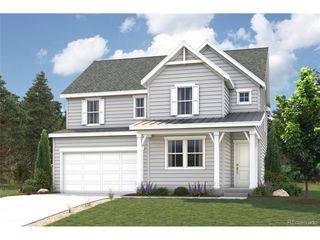
The Triumph floorplan blends modern design with artisanal touches in a home built for flexibility, affordability, and efficiency. This single-family, 2-story layout spans 2,600 sq. ft. in total and offers 5 beds, 2.5 baths, an unfinished basement, and an over-sized 2-car garage. The main level is bright with oversized windows, 9' ceilings, home-office flex space, and an expansive "heart of the home" great room. Brighton Crossings is a lively master-planned community offering parks, trails, and resort-style amenities designed for everyday comfort. With convenient access to shopping, dining, and recreation, it delivers a balanced and connected lifestyle. . Artist renderings and/or photography may differ from actual home.
- Listing Status:
- Active
- Data Last Updated:
- August 20, 2026 at 2:23PM
- Listing Office:
- Oakwood Homes Real Estate LLC : 303-486-8649
- Listing Agent:
- Cassie Curlee : 303-486-8649
- Contact:
- 303-486-8649
- MLS ID:
- 5242796

- Style: Contemporary
- Other Structures: Patio
- Parking: Attached
- Roofing: Composition
- General: Vinyl SidingTwo
- HOA Amenities: PoolPlaygroundFitness CenterTrail(s)290.0Quarterly
- Originating MLS: ires
- School District: Brighton Dist 27J
- County: Larimer
- Utilities: Electricity AvailableCable Available
- Water: City
- Sewer: Public Sewer
- Source: ires
- Exclusions: n/a
This listing courtesy of Cassie Curlee , Oakwood Homes Real Estate LLC
Monthly Payment
- Principal & Interest $
- Property Taxes $
- Home Insurance $
- VA Funding Fee $

 New - 10 hours ago