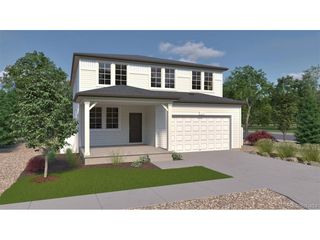
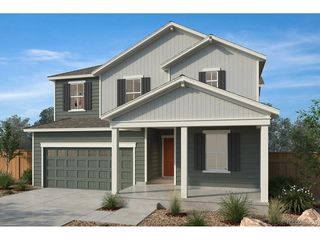
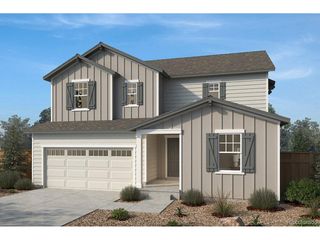
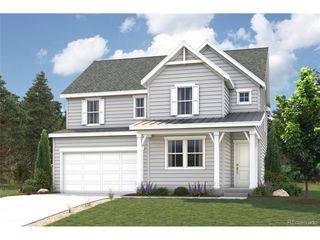
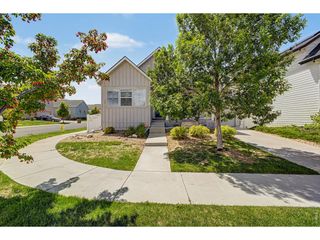
4651 Hatcher Dr, Brighton, CO 80601
- 5 beds |
- 4 baths |
- 2,844 sqft
 Single-Family Home
  Built in 2024
  6,534sqft lot
 3 car garage
  $209/sqft
  Listed 10 hours ago
Property Description
Welcome to 4651 Hatcher Drive, a spacious Brighton home offering a thoughtfully designed floor plan with room for everyone and plenty of potential to make it your own. The main level centers around an open kitchen featuring generous cabinetry, ample counter space, and a seamless connection to the dining and living areas, creating an ideal setting for everyday living and entertaining. The inviting living room provides a comfortable gathering space, while the adjacent dining area makes hosting family and friends effortless. Upstairs, the spacious primary suite offers a private retreat complete with an ensuite bathroom, providing comfort and convenience at the end of the day. Four additional bedrooms and three additional bathrooms offer exceptional flexibility for family, guests, a home office, or hobby spaces. The unfinished basement adds valuable potential for future expansion, whether envisioned as a recreation room, home gym, media space, or additional living area. Step outside to enjoy the deck, an inviting spot for morning coffee, outdoor dining, or summer entertaining. The backyard provides plenty of room to relax, play, garden, or create your ideal outdoor oasis. With its generous bedroom and bathroom count, open-concept kitchen and living spaces, private primary suite, unfinished basement, and enjoyable outdoor areas, this home offers both functionality and opportunity. Located in Brighton with convenient access to parks, shopping, dining, schools, and major roadways, 4651 Hatcher Drive is ready to welcome you home.
- Listing Status:
- Active
- Data Last Updated:
- August 20, 2026 at 3:24PM
- Listing Office:
- eXp Realty, LLC : tyler@apollogroup.com,914-755-8897
- Listing Agent:
- Tyler Deleeuw : 914-755-8897
- Contact:
- tyler@apollogroup.com,914-755-8897
- MLS ID:
- 7125468

- General: Oversized Garage
- Other Structures: DeckPatio
- Parking: Attached
- Roofing: Composition
- General: FrameTwo
- HOA Amenities: ClubhouseTennis Court(s)PoolPlaygroundFitness CenterParkTrash290.0Quarterly
- Originating MLS: ires
- School District: Brighton Dist 27J
- County: Adams
- Fencing: Partial
- Utilities: Natural Gas AvailableElectricity AvailableCable Available
- Water: City
- Sewer: Public Sewer
- Source: ires
- Exclusions: Sellers Personal PropertyCurtains
This listing courtesy of Tyler Deleeuw , eXp Realty, LLC
Monthly Payment
- Principal & Interest $
- Property Taxes $
- Home Insurance $
- VA Funding Fee $

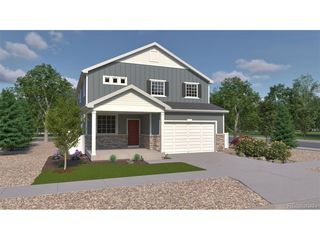
 New - 1 day ago