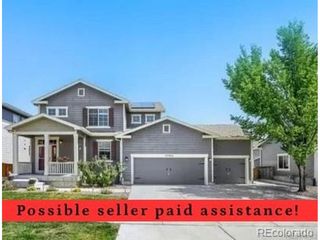
279 S 45th Ave, Brighton, CO 80601
- 4 beds |
- 3 baths |
- 2,924 sqft
 Single-Family Home
  Built in 2015
  6,970sqft lot
 2 car garage
  $171/sqft
  Listed 13 days ago
Property Description
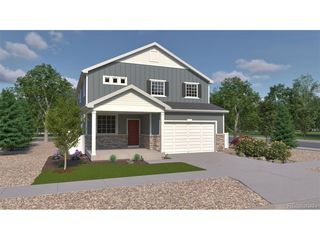
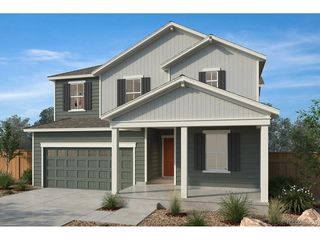
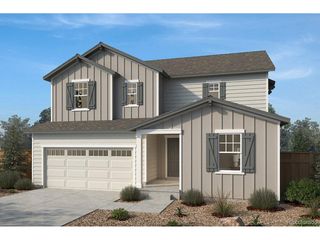
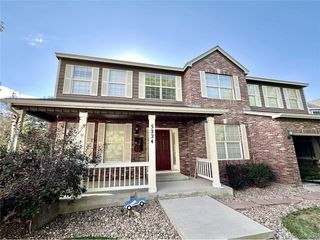
Corner lot, finished basement, paid off solar, incredible home! The main level features a dedicated office off the entry, and 3 additional bedrooms! The living room includes an updated fireplace and open flow into the kitchen and dining area. The kitchen is built for function with quartz countertops, a large center island, stainless steel appliances, and strong cabinet storage. The island offers spacious seating and is great for entertaining. Check out this oversized and modern primary suite with a unique layout of his and hers sinks/counter space, an oversized shower, and oversized closets. The layout feels current and efficient, designed with separation between the primary bedroom and secondary rooms. Brand new carpet throughout the upper level gives the home a clean, move-in ready finish. The finished basement features a bedroom, bathroom, second fireplace with built-in entertainment feature, and a full wet bar. This lower level works well as a media room, home gym, guest space, or kids' hangout area. Low maintenance outdoorliving. The corner lot provides additional space and curb presence compared to interior lots. Perfectly located across from the school's open space for quiet evenings and an uninterrupted front facing view. The two car garage has doors on both sides so you will never have an issue with access! Nearby Prairie Center and one of the largest King Soopers in the state. Walking distance to schools (across the street!) and many other amenities in the area. Don't forget to check out the gym and pool. Rare to find a neighborhood with these amenities!
- Listing Status:
- Active
- Data Last Updated:
- August 20, 2026 at 2:23PM
- Listing Office:
- eXp Realty LLC : 7206061503
- Listing Agent:
- Taylor Bunney : 7206061503
- Contact:
- 7206061503
- MLS ID:
- 1066034

- General: Hot TubDrive Through Garage
- Other Structures: DeckPatio
- Parking: Attached
- Roofing: Composition
- General: FrameOne
- HOA Amenities: 336.0Quarterly
- Originating MLS: ires
- School District: Brighton Dist 27J
- County: Adams
- Zoning: SFRR0182032
- Fencing: Wood
- Utilities: Natural Gas AvailableElectricity Available
- Water: City
- Sewer: Public Sewer
- Source: ires
- Exclusions: Seller's personal propertyWasherDryer
This listing courtesy of Taylor Bunney , eXp Realty LLC
Monthly Payment
- Principal & Interest $
- Property Taxes $
- Home Insurance $
- VA Funding Fee $

 New - 10 hours ago