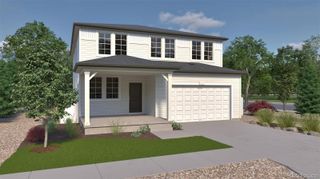
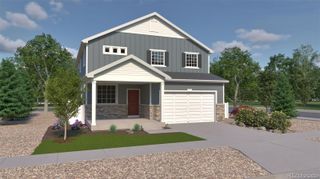
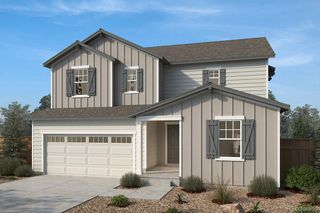
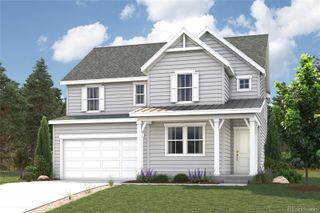
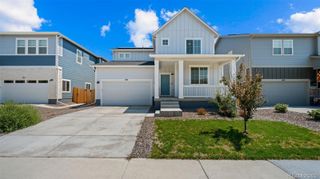
5736 Longs Peak Street, Brighton, CO 80601
- 4 beds |
- 3 baths |
- 2,721 sqft
 Single-Family Home
  Built in 2026
  7,841sqft lot
 2 car garage
  $217/sqft
  Listed 2 days ago
Property Description
Step into this stunning home, thoughtfully designed with 9-foot ceilings and a private office with beautiful atrium French doors—perfect for a home office, study, or flex space. Gather around the cozy fireplace and enjoy the warmth it brings to the heart of the home. The spacious primary suite is a relaxing retreat which includes a separate soaking tub and walk-in shower. This four-bedroom home with a loft contains many fine touches like luxury vinyl plank flooring and stylish Timberlake Barnett cabinetry that add a modern touch throughout. The kitchen is ready for you to create culinary dreams and feed your family in a formal dining room or in the casual kitchen area, this home blends comfort, style, and functionality beautifully. Come, make it yours! Team Lassen represents the seller/builder as a Transaction Broker.
- Listing Status:
- Active
- Data Last Updated:
- August 20, 2026 at 3:22PM
- Listing Office:
- MB Team Lassen : 303-410-0400
- Listing Agent:
- Team Lassen : 303-668-7007
- MLS ID:
- 5045971

- General: Private YardRain Gutters
- Style: Contemporary
- Other Structures: Front Porch
- Parking: Parking spaces: 2
- Roofing: Composition
- Windows: Double Pane Windows
- General: Two
- Road/Access: Public
- HOA Amenities: ClubhouseFitness CenterPlaygroundPoolMaintenance Grounds240.0Quarterly
- Originating MLS: recolorado
- School District: School District 27-J
- County: Adams
- Zoning: 5736 Longs Peak Street Brighton Co 806015736
- Fencing: Partial
- Utilities: Cable AvailableElectricity ConnectedInternet Access (Wired)Natural Gas Connected110V
- Sewer: Public Sewer
- Source: recolorado
- Ownership: Builder
- Exclusions: na
This listing courtesy of Team Lassen , MB Team Lassen
Monthly Payment
- Principal & Interest $
- Property Taxes $
- Home Insurance $
- VA Funding Fee $

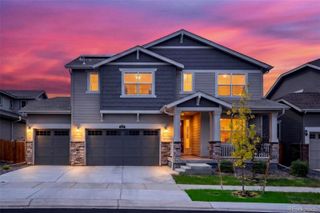
 New - 10 hours ago