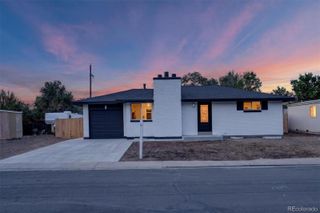
5733 Yarrrow Street, Brighton, CO 80601
- 3 beds |
- 3 baths |
- 1,497 sqft
 Single-Family Home
  Built in 2026
  4,356sqft lot
 2 car garage
  $317/sqft
  Listed 24 days ago
Property Description
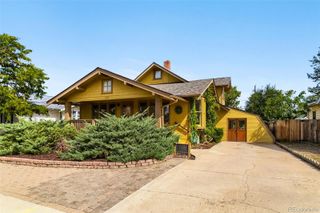
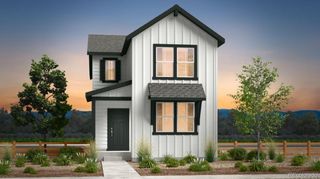
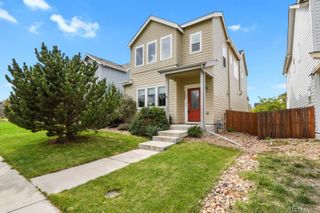
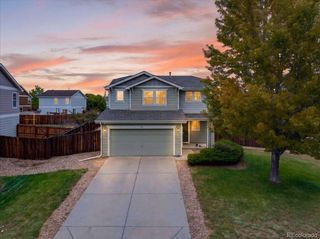
Discover your dream home at Brighton Crossings! Meet the Cypress! This two-story plan boasts an open-concept layout on the main floor, with an airy great room overlooking a dining area and a kitchen with a wraparound counter. Whether you’re having guests over for a gathering or just kicking back and relaxing, it’s an ideal floor plan for comfortable everyday living. When you’re ready to rest, you’ll find the serene primary suite upstairs, featuring a walk-in closet and a luxurious private bath with a walk-in shower and dual vanities. Two additional bedrooms offer roomy, relaxing spaces, and a shared bath completes this stylish, inviting home. Additional home highlights include a covered patio, upstairs laundry room, Smart Thermostat & Smart Locks, energy-efficient, and EV pre-wire in garage. Renderings and model photos are provided for representational purposes only and may not depict this exact property. Contact the builder for specifics on this property.
- Listing Status:
- Active
- Date Added:
- September 11, 2026
- Data Last Updated:
- October 5, 2026 at 7:08AM
- Listing Office:
- Landmark Residential Brokerage : yan@elitemetro.com,720-248-7653
- Listing Agent:
- TEAM KAMINSKY :
- Contact:
- yan@elitemetro.com,720-248-7653
- MLS ID:
- 4263952

- Parking: 220 VoltsConcreteInsulated
- Roofing: Composition
- General: Cement SidingConcreteFrameTwo
- HOA Amenities: ClubhouseFitness CenterPoolMaintenance GroundsRecyclingSewerTrash97.0Monthly
- Originating MLS: REcolorado
- School District: School District 27-J
- County: Adams
- Zoning: 0156902411040
- Water: Public
- Sewer: Public Sewer
- Source: REcolorado
This listing courtesy of TEAM KAMINSKY , Landmark Residential Brokerage
Monthly Payment
- Principal & Interest $
- Property Taxes $
- Home Insurance $
- VA Funding Fee $

 New - 3 days ago