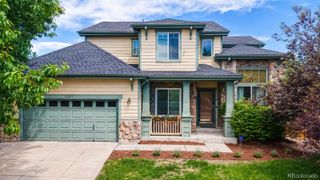
6148 E 121st Place, Brighton, CO 80602
- 3 beds |
- 3 baths |
- 2,224 sqft
 Single-Family Home
  Built in 1997
  5,663sqft lot
 2 car garage
  $252/sqft
  Listed 2 days ago
Property Description
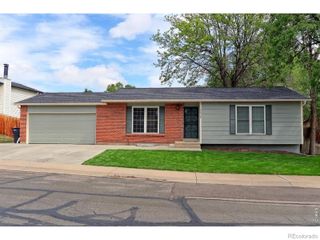
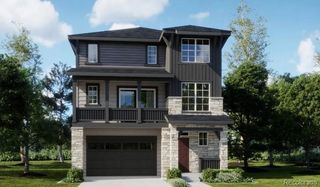
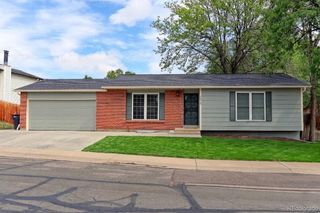
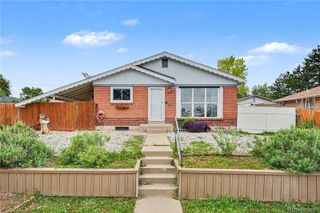
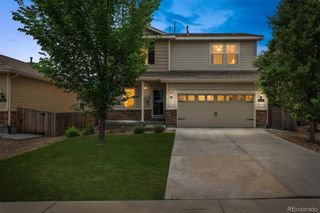
Welcome home to this thoughtfully updated residence in highly desirable Wright Farms. Professional landscaping and a new hail-resistant roof (2024) provide instant curb appeal. Inside, gorgeous hardwood floors, vaulted ceilings, and fresh paint tie together the main living areas. The renovated kitchen is the heart of this home; the new open concept is anchored by an oversized center island, granite countertops, a stainless-steel appliance set, soft-close dark-wood cabinetry, and a cozy breakfast nook. Relaxation and ease are offered in the lower family room, which features a gas fireplace and patio access. Step outside to a sizeable patio with an outdoor kitchen space, overlooking a spacious yard with mature landscaping, a lush yard, and a bonus shed – ideal for all your tools and toys. Upstairs, the private living quarters feature new LVP flooring (2021), which extends into two generously sized secondary bedrooms, a full bath, and the primary suite. This serene retreat is complete with a walk-in closet and an ensuite 5-piece bath. Descend to the finished lower level for family movie nights in the spacious den. Additional features of this turnkey residence include a new water heater (2022), installed solar, a smart security system, all appliances included, and an attached 2-car garage. Wright Farms is an established family-friendly community known for its welcoming feel and access to parks, trails, tennis and pickleball courts, and schools, making it a place where neighbors linger and homes are truly enjoyed.
- Listing Status:
- Active
- Data Last Updated:
- May 30, 2026 at 7:20PM
- Listing Office:
- RE/MAX Professionals : 303-268-4250
- Listing Agent:
- Ryan Day : 720-323-0723
- MLS ID:
- 1972813

- General: GardenPrivate YardRain Gutters
- Style: Traditional
- Other Structures: Front PorchPatio
- Parking: Parking spaces: 2
- Roofing: Composition
- Windows: Double Pane WindowsEgress WindowsWindow CoveringsWindow Treatments
- General: Tri-LevelSlab
- Road/Access: Public
- Originating MLS: recolorado
- School District: Adams 12 5 Star Schl
- County: Adams
- Zoning: P-U-DSUB:WRIGHT FARMS FILING NO 4 BLK:2 LOT:34R0013013
- Fencing: Full
- Water: Public
- Sewer: Public Sewer
- Source: recolorado
- Ownership: Individual
- Exclusions: personal property
This listing courtesy of Ryan Day , RE/MAX Professionals
Monthly Payment
- Principal & Interest $
- Property Taxes $
- Home Insurance $
- VA Funding Fee $

 New - 14 hours ago