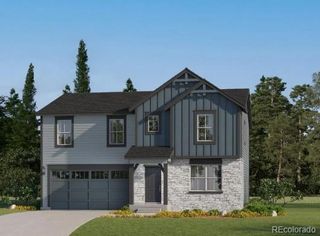
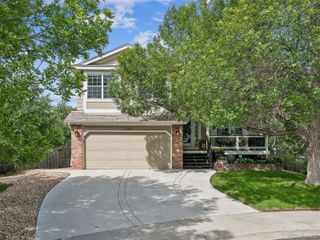
6993 E 149th Place, Thornton, CO 80602
- 4 beds |
- 4 baths |
- 2,235 sqft
 Single-Family Home
  Built in 2026
  3,049sqft lot
 2 car garage
  $270/sqft
  Listed 1 day ago
Property Description
**Contact builder today about Special Financing for this home - terms and conditions apply**Discover the Skyline Collection by Lennar, where modern style and everyday functionality come together in the beautifully designed three-story Visage floorplan. The main level features a private secondary bedroom suite, offering the perfect space for guests, multigenerational living, or a home office. On the second floor, an open-concept layout seamlessly connects the Great Room, kitchen, and dining area, creating a bright and inviting space for entertaining and daily living. Sliding glass doors open to a covered deck, providing an ideal outdoor extension for relaxing or gathering with friends and family. The top floor is thoughtfully arranged with three additional bedrooms, including a spacious owner’s suite featuring a private retreat, luxurious en-suite bath, and walk-in closet. A conveniently located laundry room on this level adds to the home’s comfort and efficiency. Ideally located near Denver Premium Outlets and Trail Winds Recreation Center, residents enjoy easy access to premier shopping, dining, and recreational opportunities. Estimated completion is November 2026.
- Listing Status:
- Active
- Data Last Updated:
- May 30, 2026 at 4:22PM
- Listing Office:
- Coldwell Banker Realty 56 : 303-235-0400
- Listing Agent:
- Kris Ceretto : 720-939-0558
- MLS ID:
- 6126500

- General: BalconyRain Gutters
- Other Structures: Front PorchWrap AroundCovered
- Parking: Parking spaces: 2
- Roofing: Composition
- Windows: Double Pane Windows
- General: Tri-Level
- Road/Access: Public
- HOA Amenities: Garden AreaParkParkingPlaygroundTennis Court(s)Trail(s)RecyclingTrash145.0Monthly
- Originating MLS: recolorado
- School District: School District 27-J
- County: Adams
- Zoning: PARTERRE SUBD AMND 1 FLG 3 BLK 3 LOT 28R0219041
- Utilities: Cable AvailableElectricity ConnectedPhone Available
- Water: Public
- Sewer: Public Sewer
- Source: recolorado
- Ownership: Builder
- Exclusions: None
This listing courtesy of Kris Ceretto , Coldwell Banker Realty 56
Monthly Payment
- Principal & Interest $
- Property Taxes $
- Home Insurance $
- VA Funding Fee $

 New - 1 day ago