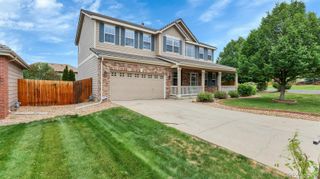
3305 E 152nd Circle, Thornton, CO 80602
- 4 beds |
- 3 baths |
- 2,590 sqft
 Single-Family Home
  Built in 2026
  6,098sqft lot
 2 car garage
  $255/sqft
  Listed 2 days ago
Property Description
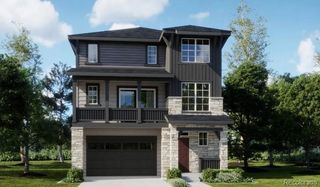
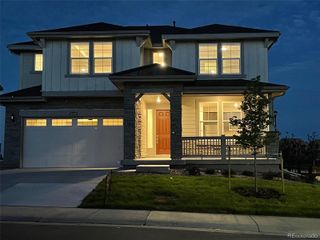
**Contact builder today about Special Financing for this home - terms and conditions apply** Refined two-story living and thoughtful functionality come together in this beautifully designed home. The open-concept main level features a chef-inspired kitchen that seamlessly connects to the dining nook and spacious great room—creating an inviting space perfect for everyday living and effortless entertaining. A main-floor bedroom paired with a full bath offers exceptional flexibility for guests, a home office, or multigenerational living. Upstairs, the private owner’s suite provides a relaxing retreat with a spa-inspired en-suite bath. A versatile loft, two additional bedrooms with walk-in closets, and a full secondary bath complete the upper level, offering both comfort and practicality for modern living. Designed as a fully electric home, this residence combines energy-efficient features with contemporary comfort and style for a more sustainable lifestyle. Ideally situated near premier shopping and dining destinations including Denver Premium Outlets and Orchard Town Center, residents also enjoy easy access to outdoor recreation at Trail Winds Park and Open Space, with scenic trails and expansive natural areas just minutes away. Estimated completion: October 2026.
- Listing Status:
- Active
- Data Last Updated:
- May 30, 2026 at 4:22PM
- Listing Office:
- Coldwell Banker Realty 56 : 303-235-0400
- Listing Agent:
- Kris Ceretto : 720-939-0558
- MLS ID:
- 9413093

- General: Rain Gutters
- Other Structures: Front PorchPatioCovered
- Parking: Parking spaces: 2
- Roofing: Composition
- Windows: Double Pane Windows
- General: TwoSlab
- Road/Access: Public
- HOA Amenities: RecyclingTrash100.0Monthly
- Originating MLS: recolorado
- School District: Adams 12 5 Star Schl
- County: Adams
- Zoning: EASTCREEK FARM SUBD AMND 1 BLK 7 LOT 20AR0218120
- Utilities: Cable AvailableElectricity ConnectedPhone Available
- Water: Public
- Sewer: Public Sewer
- Source: recolorado
- Ownership: Builder
- Exclusions: None
This listing courtesy of Kris Ceretto , Coldwell Banker Realty 56
Monthly Payment
- Principal & Interest $
- Property Taxes $
- Home Insurance $
- VA Funding Fee $

 New - 11 hours ago