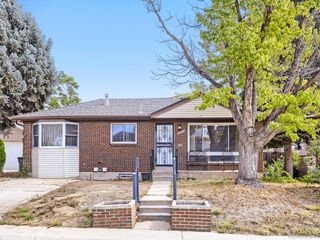
6260 E 121st Dr, Brighton, CO 80602
- 4 beds |
- 3 baths |
- 2,737 sqft
 Single-Family Home
  Built in 1997
  5,227sqft lot
 2 car garage
  $190/sqft
  Listed 2 days ago
Property Description
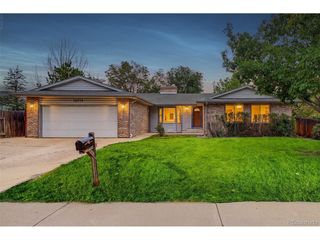
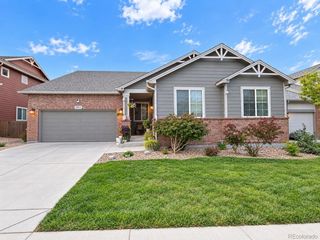
Welcome to this well-maintained and much-loved home in an established, family-friendly neighborhood! Clean, comfortable and truly move-in ready, this 4-bedroom home offers ***a finished basement***, abundant storage and numerous valuable updates.A welcoming front porch opens to a bright living room with vaulted ceilings and plenty of space for a formal dining area. The kitchen features newer stainless steel appliances, including an induction range, pantry and a spacious breakfast nook with a charming bay window.Upstairs, the large primary suite offers a walk-in closet and private 5-piece bath. Two additional bedrooms share a full bath. The fully finished basement provides excellent flexibility and is currently used as a 4th bedroom, but could easily become a recreation room, home gym, office or media room. A large separate storage room provides plenty of additional space. Recent improvements include ***brand-new carpet***, ***newer windows*** and installed in ***2024 50-year roof with Class 4 high-impact-resistant shingles***. The oversized 2-car garage includes built-in shelving for additional storage. A paid-off ***RainSoft water softener and reverse-osmosis drinking water purification system*** are also included, along with a Speed Queen washer and dryer only one year old.Enjoy low-maintenance xeriscaped front and back yards featuring native, low-water plants, three producing peach trees and a backyard storage shed. A backyard gate provides direct access toward ***Glacier Peak Elementary School***, and the home is within walking distance of Anythink Library and its community garden. A thoughtfully cared-for home offering space, practical upgrades, low-maintenance landscaping and a convenient neighborhood setting-ready for its next owners to move in and enjoy!
- Listing Status:
- Active
- Data Last Updated:
- October 5, 2026 at 2:23AM
- Listing Office:
- HomeSmart : homebymargo@gmail.com,303-241-5802
- Listing Agent:
- Margo Obrzut : 303-241-5802
- Contact:
- homebymargo@gmail.com,303-241-5802
- MLS ID:
- 3575624

- Parking: Attached
- Roofing: Composition
- General: FrameTri-Level
- Originating MLS: ires
- School District: Adams CO. Dist 12
- County: Adams
- Zoning: P-U-D
- Sewer: Public Sewer
- Source: ires
- Exclusions: Sellers personal property
This listing courtesy of Margo Obrzut , HomeSmart
Monthly Payment
- Principal & Interest $
- Property Taxes $
- Home Insurance $
- VA Funding Fee $

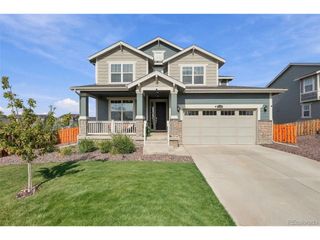
 New - 3 days ago