13399 E 110th Avenue, Commerce City, CO 80022
- 4 beds |
- 4 baths |
- 2,636 sqft
 Single-Family Home
  Built in 2020
  9,148sqft lot
 3 car garage
  $216/sqft
  Listed 3 days ago
Property Description
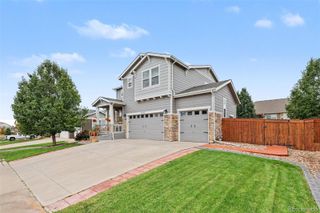
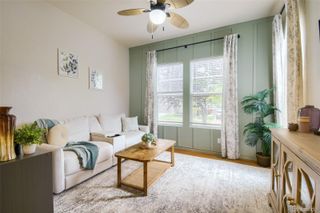
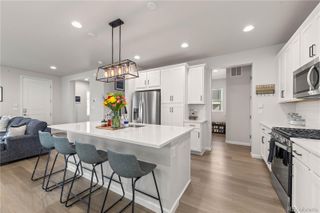
Welcome to this beautiful 4-bedroom, 4-bathroom home in the sought-after Turnberry neighborhood! Situated on a spacious 9,235-square-foot corner lot with a 3-car tandem garage, this home offers a thoughtful layout and inviting spaces throughout. A generous entryway welcomes you inside, where a main-level office provides a convenient space for work or study. The large family room flows seamlessly into the beautiful kitchen, featuring expansive granite countertops, a large pantry, pocket desk/mudroom area, and a spacious adjoining dining area—ideal for everyday living and entertaining. A main-level powder room adds convenience. All four bedrooms are upstairs, including the primary suite with its own bathroom, two bedrooms connected by a Jack-and-Jill bathroom, and an additional bedroom with a private full bathroom. A large upstairs laundry room includes the washer and dryer, while plentiful closets offer storage throughout the home. Additional features include two furnaces and a full unfinished basement with abundant space for storage and future expansion. Step outside to the large covered back patio to relax, entertain, and enjoy beautiful Colorado sunsets. Enjoy a community pool just blocks away, neighborhood parks, and convenient access to the recreation center and shopping. Spacious living and inviting outdoor spaces come together in this desirable Turnberry location!
- Listing Status:
- Active
- Date Added:
- October 1, 2026
- Data Last Updated:
- October 5, 2026 at 3:09AM
- Listing Office:
- Guide Real Estate : brittany@guidere.com,720-728-9974
- Listing Agent:
- Brittany Perez :
- Contact:
- brittany@guidere.com,720-728-9974
- MLS ID:
- 5662013

- General: Private YardRain Gutters
- Style: Traditional
- Other Structures: Front PorchDeckCovered
- Roofing: Composition
- Windows: Double Pane Windows
- General: FrameTwoSlab
- HOA Amenities: ParkPool0.0Included in Property Tax
- Originating MLS: REcolorado
- School District: School District 27-J
- County: Adams
- Zoning: R0192504
- Fencing: Full
- Utilities: Natural Gas Connected
- Water: Public
- Sewer: Public Sewer
- Source: REcolorado
This listing courtesy of Brittany Perez , Guide Real Estate
Monthly Payment
- Principal & Interest $
- Property Taxes $
- Home Insurance $
- VA Funding Fee $

 New - 2 days ago