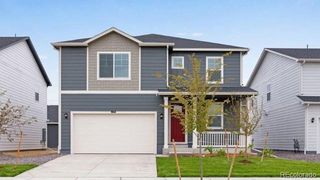
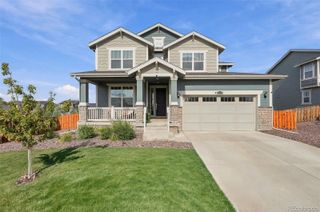
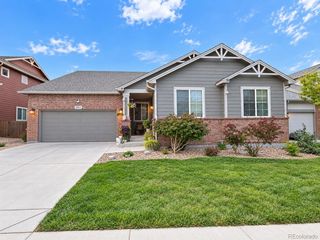
10622 Truckee Street, Commerce City, CO 80022
- 4 beds |
- 4 baths |
- 2,638 sqft
 Single-Family Home
  Built in 2022
  3,920sqft lot
 2 car garage
  $227/sqft
  Listed 2 days ago
Property Description
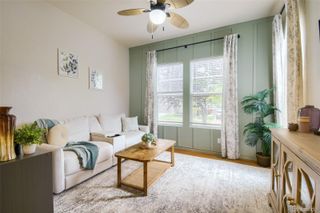
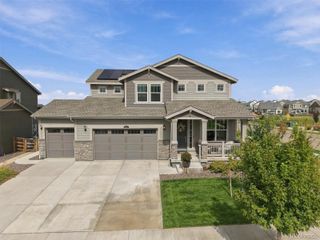
Located in the highly desired Reunion community, featuring 4 bedrooms, bonus / flex space, a finished basement, solar panels that transfer free and clear. The assumable mortgage loan is at 4.625% interest rate. Quartz countertops, an upgraded kitchen, landscaped backyard, and premium builder upgrades throughout. Ample natural light pours into your living room. The main level centers around the kitchen with soft-close cabinetry, a large center island, stainless steel appliances, gas range, upgraded faucet, and generous storage. The kitchen opens to the spacious living room and dining area, creating an ideal layout for everyday living and entertaining. Refrigerator, dishwasher, gas range, and microwave are included.Upstairs, the spacious primary suite features an oversized walk-in closet, spa-inspired shower, and private ensuite bath. Two additional bedrooms, a full bathroom, the bonus space serves as an office on the main level. An oversized laundry room upstairs completes the upper level. The finished basement adds valuable living space with a large recreation/flex room, fourth bedroom, full bathroom, and dedicated storage and utility space ideal for guests, a home office, fitness room, playroom, or media room.Additional upgrades include modern light fixtures, energy-efficient LED lighting, a professionally landscaped low-maintenance backyard, and an attached garage with a dedicated EV charging outlet.The fully owned solar panel system has reduced the owner's average monthly electric costs to approximately $60-$80 and transfers with no lease or loan assumption. Pet-free home.Located in the Reunion master-planned community in Commerce City with community pools, recreation center, Reunion Coffee House, parks, playgrounds, and miles of walking and biking trails. Convenient access to Denver International Airport, E-470, shopping, and dining.
- Listing Status:
- Active
- Date Added:
- October 2, 2026
- Data Last Updated:
- October 5, 2026 at 4:06AM
- Listing Office:
- eXp Realty, LLC : maddieecowger@gmail.com,720-576-9873
- Listing Agent:
- Madalene Cowger :
- Contact:
- maddieecowger@gmail.com,720-576-9873
- MLS ID:
- 5809159

- General: Private Yard
- Other Structures: PatioCovered
- Roofing: Composition
- Windows: Double Pane Windows
- General: FrameTwo
- HOA Amenities: ClubhouseFitness CenterParkPlaygroundPoolTrail(s)RecyclingSnow RemovalTrash0.0Included in Property Tax
- Originating MLS: REcolorado
- School District: School District 27-J
- County: Adams
- Zoning: R0206874
- Fencing: Full
- Utilities: Electricity Connected
- Water: Public
- Sewer: Public Sewer
- Source: REcolorado
This listing courtesy of Madalene Cowger , eXp Realty, LLC
Monthly Payment
- Principal & Interest $
- Property Taxes $
- Home Insurance $
- VA Funding Fee $

 New - 3 days ago