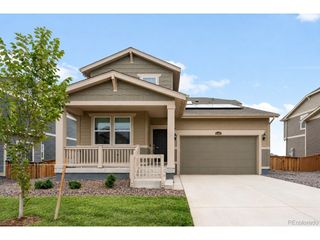
16385 E 110th Ave, Commerce City, CO 80022
- 4 beds |
- 3 baths |
- 2,351 sqft
 Single-Family Home
  Built in 2022
  6,970sqft lot
 3 car garage
  $283/sqft
  Listed 3 days ago
Property Description
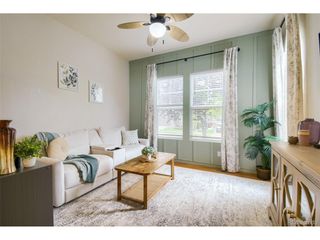
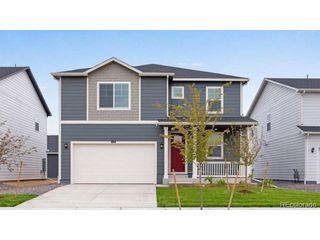
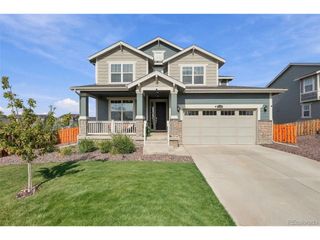
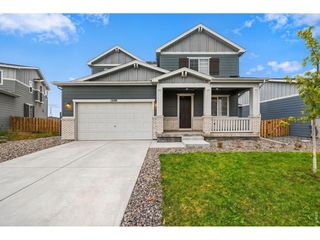
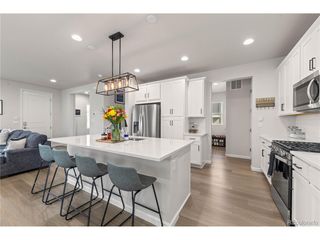
Welcome to a beautifully maintained golf course home where thoughtful design, generous living spaces and an incredible outdoor setting with stunning mountain views come together. This home offers room to gather, work, entertain and relax. The open floor plan is filled with inviting details, including luxury vinyl plank flooring and a custom stone gas fireplace with mantel that creates a warm focal point in the living room. The kitchen is designed for both cooking and connection with granite countertops, pendant lighting, stainless steel appliances, a gas range, large island with seating and walk-in corner pantry. A private front flex room offers endless possibilities as a home office, formal living room or playroom, while a convenient drop zone with pocket office adds function to the main level. Upstairs, all four bedrooms are thoughtfully located together along with the laundry room. The spacious primary suite features a large walk-in closet and private bath with granite countertops, dual sinks, a makeup area and oversized shower. The guest bath also includes dual sinks and a linen closet. Outside is where this home truly shines. The huge covered back patio features a ceiling fan, mounted TV and power shades, creating a comfortable space for entertaining or relaxing while taking in mountain and golf course views. The outdoor living continues with a large patio, hardscape walkway and a second patio with gas firepit, all beautifully landscaped with a variety of Colorado native perennials. The corner lot is fully fenced with a sprinkler system, and the insulated, drywalled three-car garage provides plenty of space for vehicles and storage. An unfinished full basement with eight-foot ceilings offers even more opportunity for future expansion. Located in Reunion, residents enjoy access to two community pools, a recreation center, trails, parks, community events and tennis and pickleball courts, making this a home where there is always something to enjoy.
- Listing Status:
- Active
- Data Last Updated:
- October 5, 2026 at 4:23AM
- Listing Office:
- Amy Ryan Group : Team@amyryangroup.com,720-466-3808
- Listing Agent:
- Amy Ryan : 720-466-3808
- Contact:
- Team@amyryangroup.com,720-466-3808
- MLS ID:
- 5450438

- Other Structures: DeckPatio
- Parking: Attached
- Roofing: Composition
- General: FrameStoneWood SidingTwo
- HOA Amenities: ClubhouseTennis Court(s)PoolPlaygroundFitness CenterParkTrail(s)TrashSnow Removal136.5Quarterly
- Originating MLS: ires
- School District: Brighton Dist 27J
- County: Adams
- View: Mountain(s)
- Fencing: Fenced
- Utilities: Electricity AvailableCable Available
- Water: Public
- Sewer: Public Sewer
- Source: ires
- Exclusions: Seller's personal property.
This listing courtesy of Amy Ryan , Amy Ryan Group
Monthly Payment
- Principal & Interest $
- Property Taxes $
- Home Insurance $
- VA Funding Fee $

 New - 2 days ago